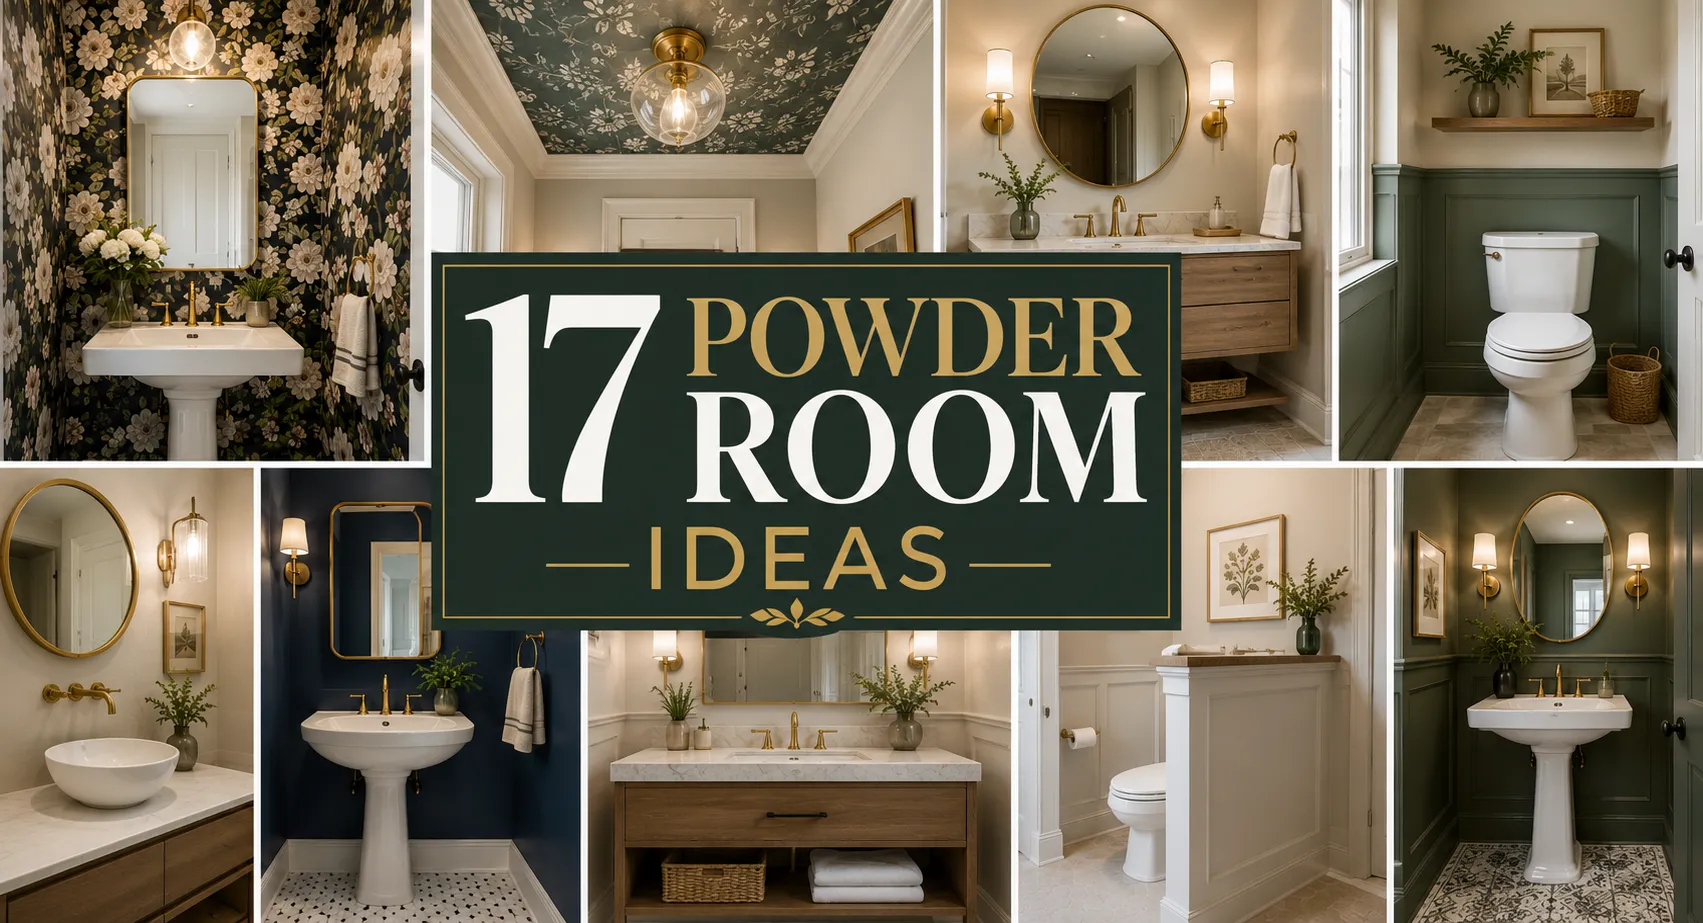
17 Powder Room Ideas
A tiny bathroom can have a surprisingly big personality. The right details can turn an overlooked corner into one of the most memorable spaces in your home.
I’ve redone three powder rooms over the past few years — my own and two for clients who were tired of treating their half bath as an afterthought — and the thing that surprised me most is how forgiving these rooms are. Because there’s so little square footage, a single bold choice does more work than it would anywhere else in the house.
These Powder Room Ideas cover everything from statement wallpaper and bold paint to floating vanities, smart storage, and lighting that actually flatters people at the mirror. Some of these are weekend projects. A few require an electrician or a plumber.
All of them are things I’ve either done myself, watched a client do, or specifically avoided after learning the hard way. Save the ones that fit your space, skip the ones that don’t, and treat this as a starting list rather than a rulebook.
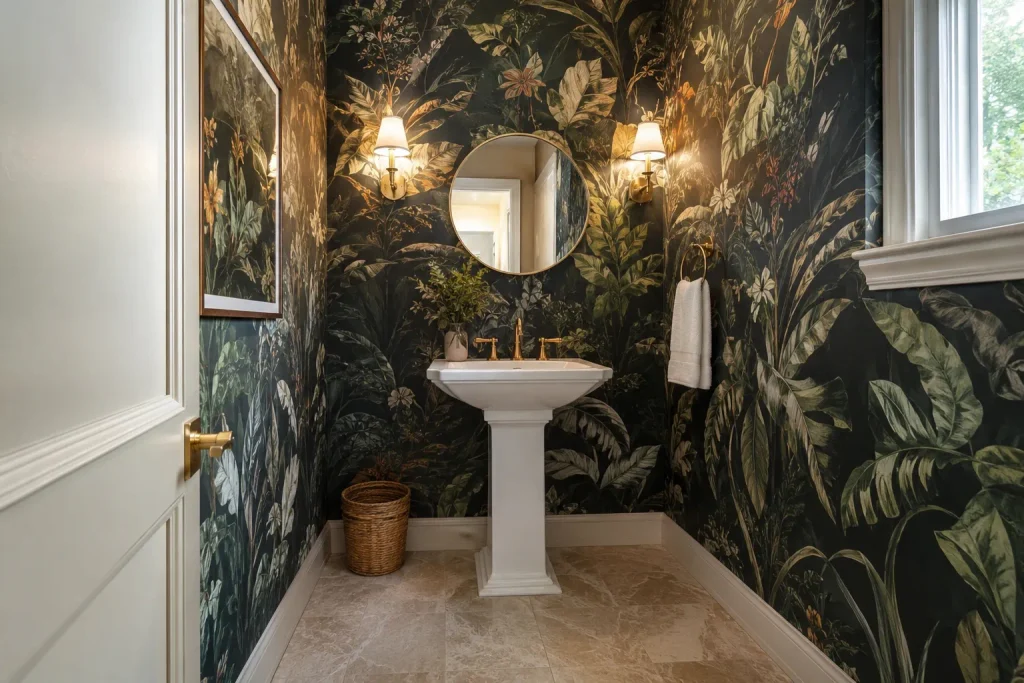
Statement Wallpaper
The first powder room I ever wallpapered, I almost talked myself out of it — a deep botanical print felt like too much for a room the size of a closet. It ended up being the best decision in the whole house. Small rooms can absorb a bold pattern in a way a living room never could, because you’re only ever looking at it from a few feet away, for a few minutes at a time. I’d steer people toward paper rated for bathrooms, especially anywhere near the sink, since ordinary paper can bubble at the seams once humidity builds up after a few months of regular use.
Keep everything else quiet — a simple mirror, unfussy hardware, one or two accessories — so the pattern gets to be the whole point instead of competing with five other ideas.
Large-scale prints, oddly enough, tend to read as calmer than small busy ones, because there are fewer edges for your eye to catch on. Grasscloth and chinoiserie motifs suit an older house with real trim detail; abstract shapes and oversized botanicals suit almost everything built after 1990. Whatever pattern you land on, order a sample first and tape it up for a few days before committing — colors shift more under bathroom lighting than people expect.
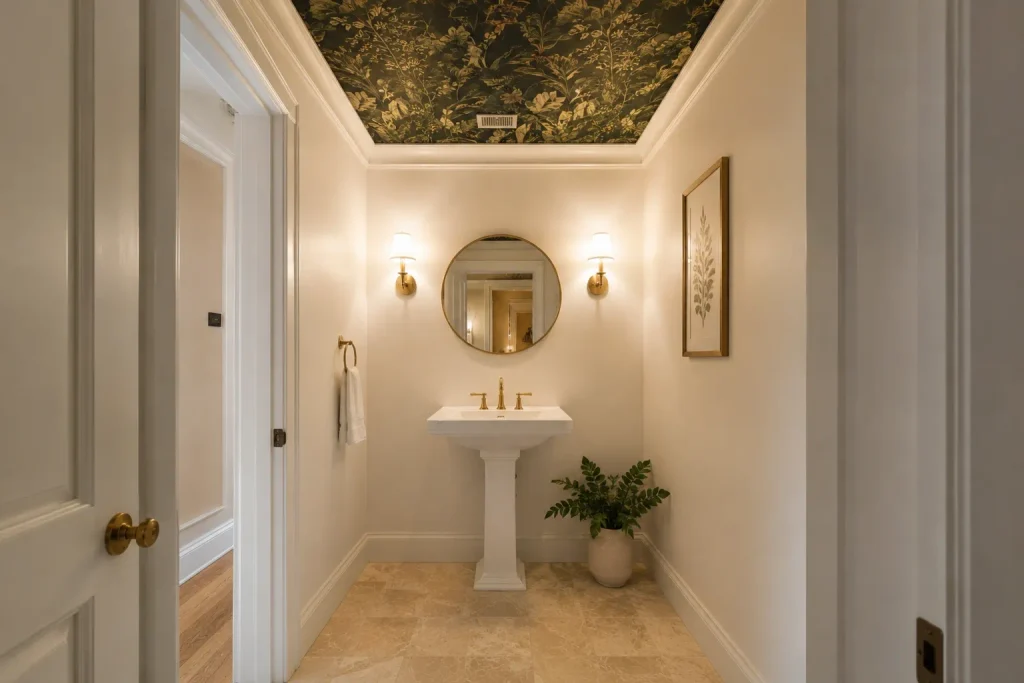
Ceiling Wallpaper
I skipped the ceiling on my first powder room redo and regretted it the moment the room was finished — it looked done everywhere except straight up. Painting or wallpapering the fifth wall is one of the few upgrades that changes a room’s character without touching a single fixture. A deep green or warm taupe ceiling pulls the vanity, mirror, and floor into one composition instead of three separate decisions, and it costs almost nothing beyond a can of paint or a single roll of paper.
If the room only gets borrowed light from a hallway, avoid anything flat and very dark. I made that mistake in a north-facing bath, and the ceiling read almost black by four in the afternoon, which made the whole room feel smaller instead of richer.
A soft sheen or a lighter mid-tone keeps some bounce in the room. The trick that actually makes this work is restraint everywhere else: white walls, a simple pedestal, brass hardware, done. Before committing to paper up there, check the manufacturer’s guidance on humidity — a powder room lacks the ventilation of a full bath with a shower, but steam from repeated handwashing adds up over a year.
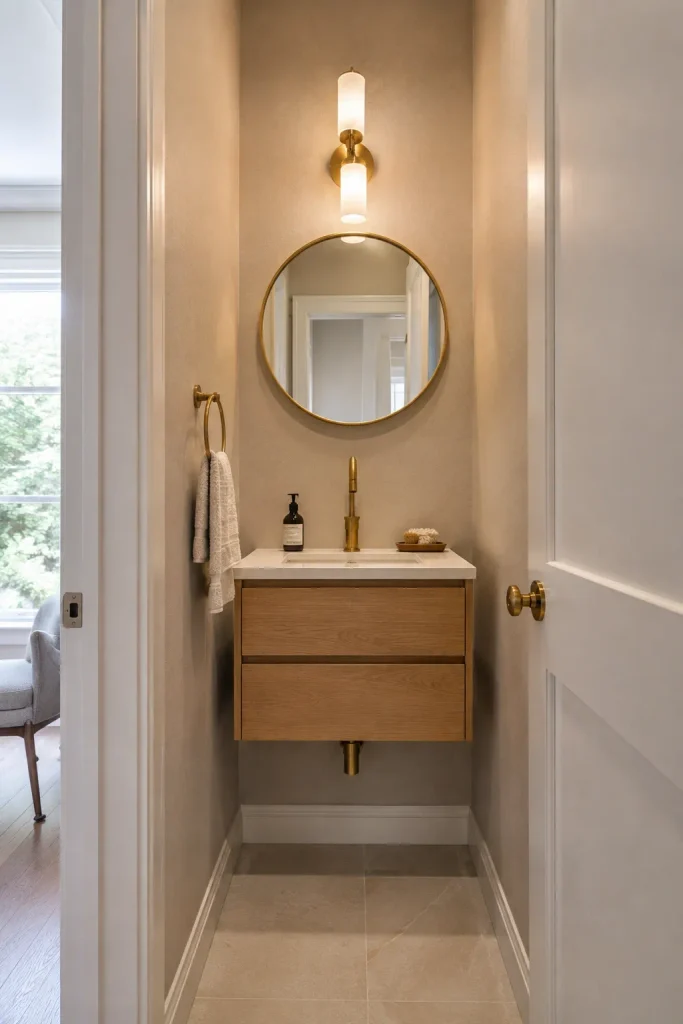
Floating Vanity
A floating vanity was the single change that made my narrowest powder room — just over four feet wide — stop feeling like a hallway with a sink in it. Because the cabinet doesn’t touch the floor, you see the full run of tile underneath, and that visual continuity does more for the sense of space than the extra few inches of walkway actually would. I’d go with drawers over a single cabinet door every time; I learned this after living with a cabinet version for two years and never being able to find hand towels without digging.
A marble or quartz top keeps the whole thing feeling finished rather than like a floating shelf with plumbing attached. Wall-mounted supply lines help too, since exposed pipes under a floating vanity can undercut the clean look you’re going for in the first place. For a narrow layout, a shallow sixteen- to eighteen-inch-deep cabinet still holds soap, guest towels, and cleaning supplies without eating into the walkway. Style the top lightly — one tray, a soap pump, maybe a small plant — because the whole appeal of a floating vanity is the visual breathing room, and clutter cancels that out fast.
Pedestal Sink
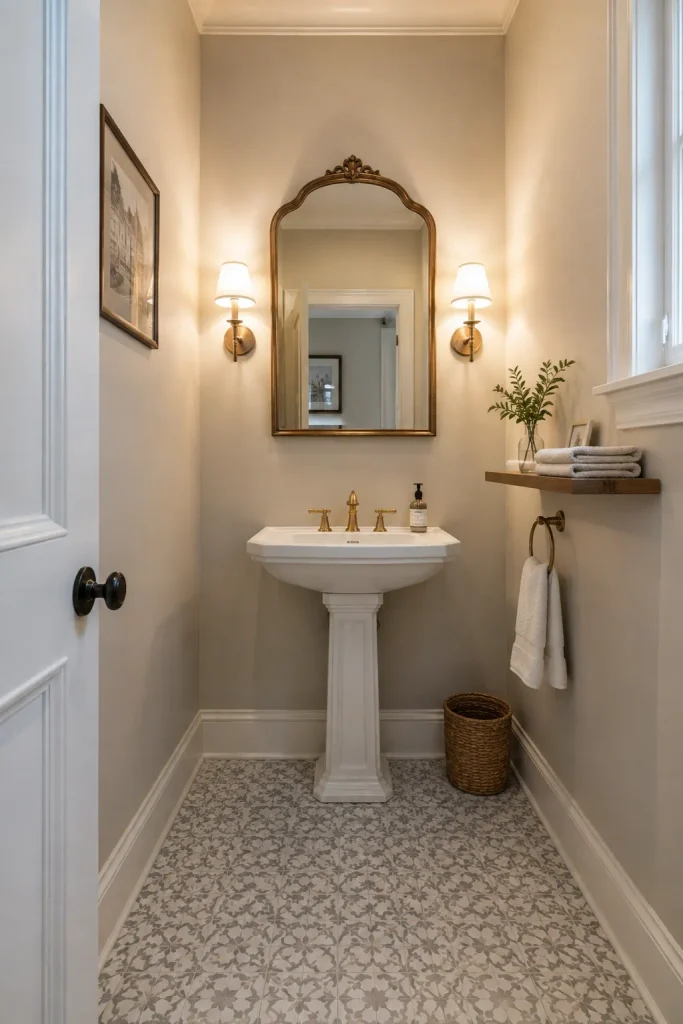
Pedestal sinks get dismissed as the starter option, but in a genuinely small powder room they’re often the smarter one. Swapping a bulky thirty-inch vanity for a pedestal in one client’s five-by-six-foot bathroom freed up almost two feet of usable floor — enough that the door finally cleared the trash can without catching on it every time someone walked in. Because the base is so narrow, more of the wall and floor stays visible, which reads as space even when the square footage hasn’t changed at all.
The basin itself tends to disappear visually once it’s installed, which is actually the point — it hands the personality of the room over to whatever you put above it. I’ve had far better luck pairing a plain white pedestal with a decorative mirror than trying to make the sink itself the star. Storage is the one real trade-off: a slim wall shelf or a single woven basket handles hand towels just fine, but don’t expect to hide much else. Leave real clearance in front, at least thirty inches if you can manage it, so guests aren’t squeezing past the door to reach the faucet.
Oversized Tile
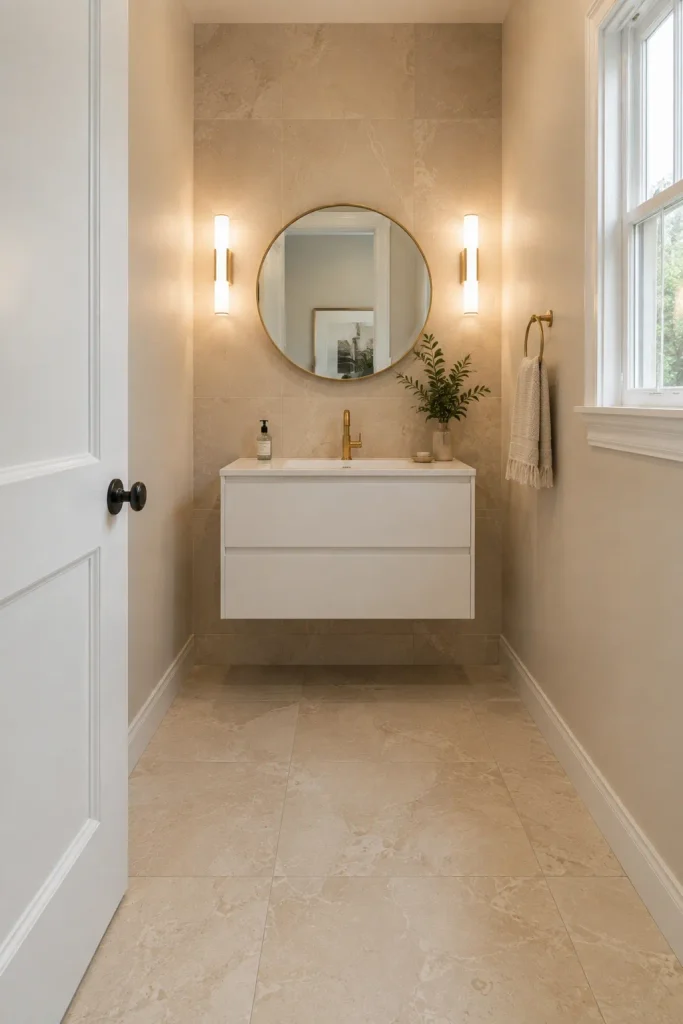
Large-format tile fixed a problem I didn’t even know I had until I saw the difference: my old powder room’s small hexagon floor tile made a thirty-square-foot room feel busy, almost cluttered, before a single towel was even hung. Switching to twenty-four-by-twenty-four-inch porcelain cut the grout lines down dramatically, and the floor suddenly read as one continuous surface instead of a patchwork of little hexagons underfoot.
The same logic works on a feature wall behind the sink, especially in a stone-look or concrete-look finish, since it gives you texture without adding visual noise. Matching the grout color closely to the tile itself matters more than people think; a few shades of contrast is enough to bring back the grid pattern you were trying to avoid in the first place. Porcelain is the safer call for durability over natural stone, which needs sealing and is far less forgiving of standing water near a sink. If you’re tiling the floor, check that whatever you choose is rated for slip resistance — a glossy oversized tile photographs beautifully and is genuinely risky underfoot when wet.
Statement Mirror
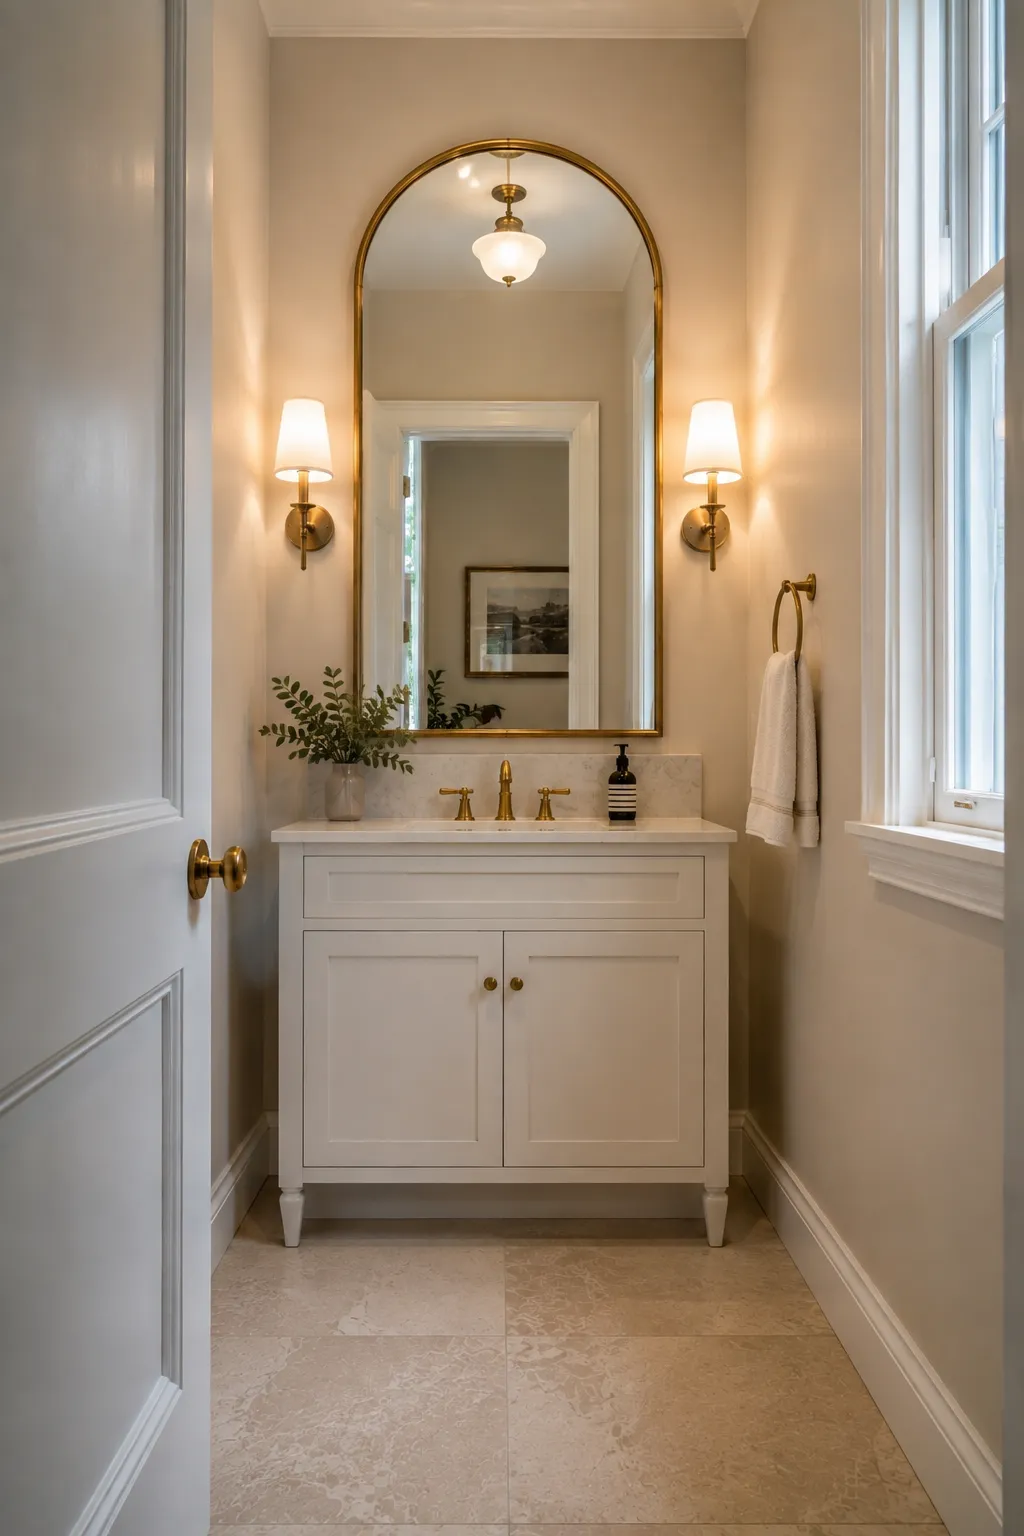
The mirror is the cheapest, fastest way to change a powder room’s whole mood, and it’s usually the last thing people think to upgrade. I replaced a builder-grade rectangular mirror with an arched brass one in about twenty minutes, and it was the single upgrade guests actually commented on — more than the paint, more than the new faucet, more than anything else in the room.
A larger mirror also bounces whatever light the room has, which matters enormously in a windowless half bath. I wouldn’t stress too much about matching the frame to the faucet finish exactly; a slightly different metal tone often looks more collected than a perfectly matched set, the same way a good outfit rarely goes monochrome head to toe. In an older house with real trim and picture rail, a carved wood or aged brass frame fits right in. In a newer build, a thin black frame or a frameless shape keeps things crisp. Hang it so the bottom edge sits close to the faucet — too much gap between mirror and sink reads as an afterthought rather than a placement decision.
Wall-Mounted Faucet
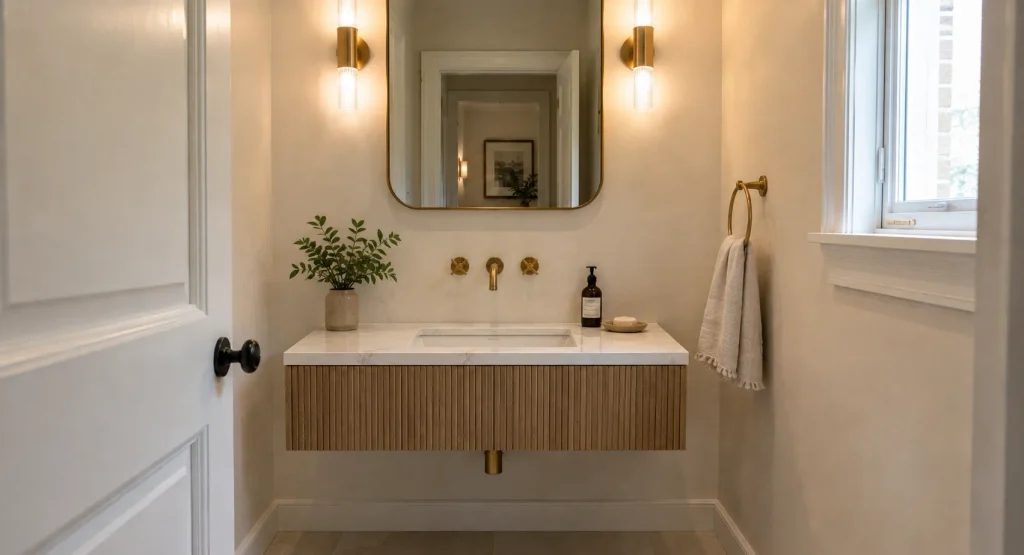
A wall-mounted faucet was the one upgrade in my last renovation that actually required real planning ahead of time — the plumber needs the rough-in height locked before drywall goes up, not after. Get that wrong and you’re either patching a wall later or living with a faucet set at the wrong height for your sink for years to come.
Done right, though, it clears the whole countertop and works beautifully with a shallow vanity or a vessel sink where deck space is already limited. The exposed hardware becomes its own small design moment, especially in brushed brass or matte black against a plain wall. I’d pick the sink, the countertop thickness, and the faucet height together, on paper, before anyone touches the wall, because those three measurements have to agree with each other or the faucet sits too low over the basin or too far from it. For a softer, more traditional room, aged brass over marble looks intentional rather than trendy. For something more modern, matte black against warm white paint gives you contrast without shouting.
Wall Paneling
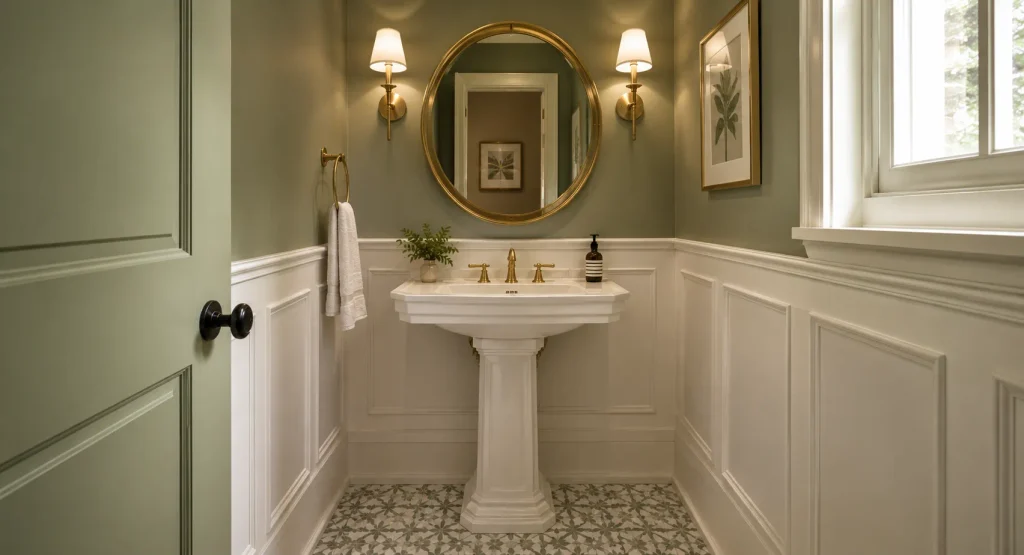
Paneling is the upgrade I recommend most often to people who say their powder room “just feels unfinished” but can’t say why — it’s usually that the walls are flat and doing nothing at all. Wainscoting, shiplap, or simple vertical boards add real depth without shrinking the room the way a half-wall or extra cabinetry would.
Painting the lower panel white and the upper wall a muted color gives a classic split; running one color straight through both sections reads more modern and current.
I’ve also found that carrying the wall color onto the door and trim makes the whole room look considered rather than assembled piece by piece — it’s a small detail but it changes how finished everything looks together. An older home with existing molding usually suits raised or framed panels; a farmhouse or coastal-leaning space handles plain vertical boards better. Whatever you choose, check that the material is actually rated for a humid room before installing it, since some engineered wood panels warp within a year in a bathroom that gets regular daily use.
Vessel Sink
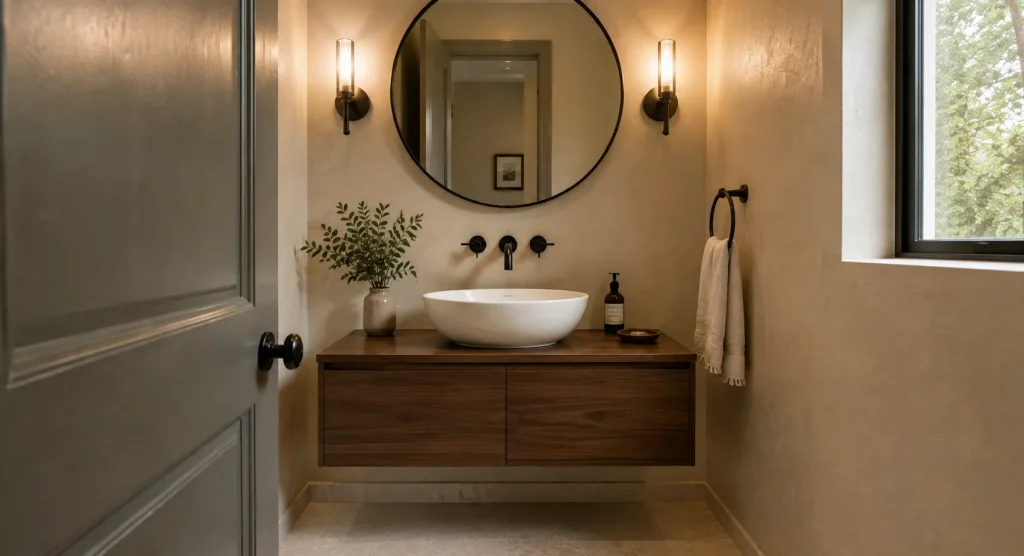
A vessel sink turns the sink itself into the design statement instead of just a fixture you use and forget about. Because the bowl sits above the counter rather than dropped into it, it’s the first thing your eye catches when you walk in, which means the rest of the room needs to stay relatively calm around it.
A rounded ceramic bowl feels soft against hard tile; a stone or concrete vessel does the opposite and reads more sculptural and dramatic. I paired one with a slim floating vanity and a wall-mounted faucet in a recent project, and the whole setup ended up looking closer to a piece of furniture than a bathroom fixture, which was exactly the goal from the start.
Proportion is where these go wrong most often — a vessel sink that’s too tall for the vanity height makes handwashing awkward fast, so it’s worth testing the combined height against your own hands before committing to a purchase. Check the faucet’s reach and splash pattern against the specific bowl you’re buying.
Reflective Finishes
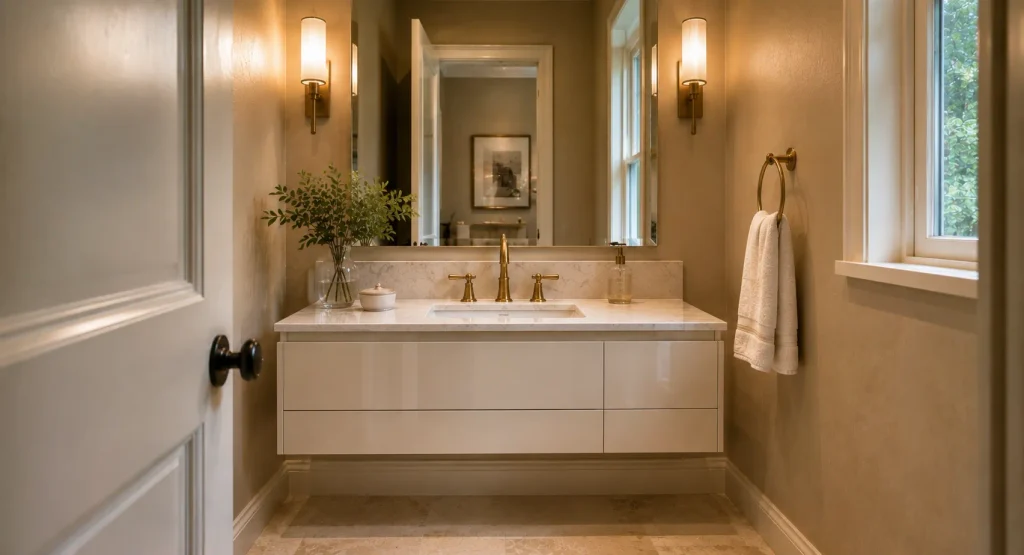
Reflective surfaces earn their keep in a powder room specifically because most of these rooms have no window and one weak overhead light fixture. A polished marble countertop, a glossy vanity, or a large mirror all catch what little light exists and throw it back into the room instead of absorbing it into dark corners.
The mistake I see most often is going all-in — glossy tile, glossy counter, glossy cabinet doors — which ends up looking more like a hotel bathroom than a home. One strong reflective surface paired with two or three matte ones usually looks more expensive than shine everywhere at once. I’d lead with either the mirror or the countertop as the reflective anchor, then keep the walls and cabinetry matte around it. If you do go with glossy tile on the floor or a feature wall, think carefully about where your light fixture sits, because a single overhead bulb can create a harsh hot spot on glossy tile that’s genuinely distracting to live with.
Statement Lighting
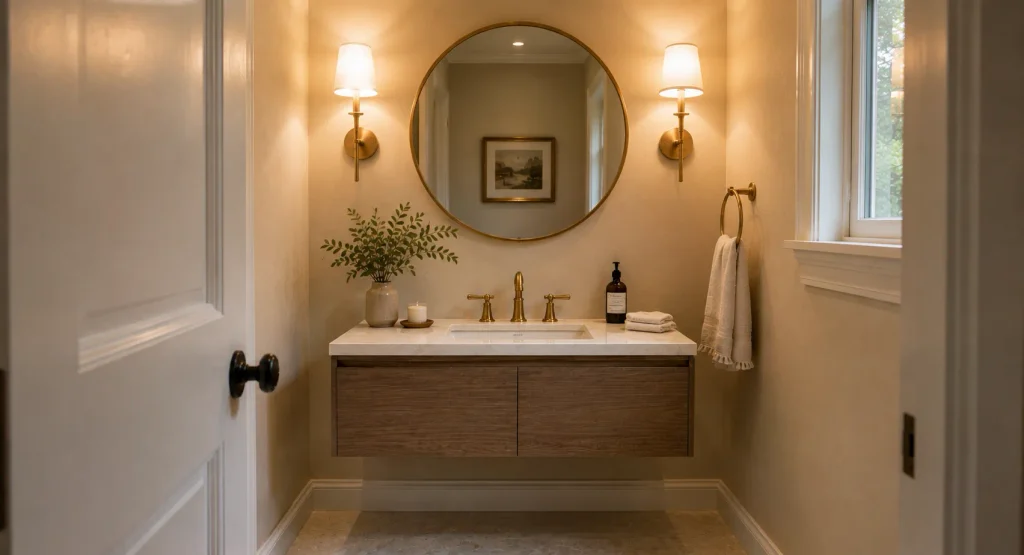
Lighting is the upgrade that gets skipped most often because the builder-grade fixture “still works,” and it’s also the one that changes a room the most per dollar actually spent. Sconces flanking the mirror do two things at once: they flatter the person standing at the sink and they add symmetry the room probably didn’t have before.
I swapped a single flush-mount ceiling light for two brass sconces in one project, and the whole room looked like it had been redesigned even though nothing else changed at all. A small pendant works if the ceiling height allows it, but check the drop clearance first, since a pendant that hangs too low over a sink becomes an obstacle rather than a feature.
Warm bulbs, somewhere around 2700K, make skin tones look better than the cool white most hardware stores default to, which matters more in a mirror-facing fixture than almost anywhere else in the house. If the room has no natural light at all, layer a second, softer source rather than relying on one bright overhead.
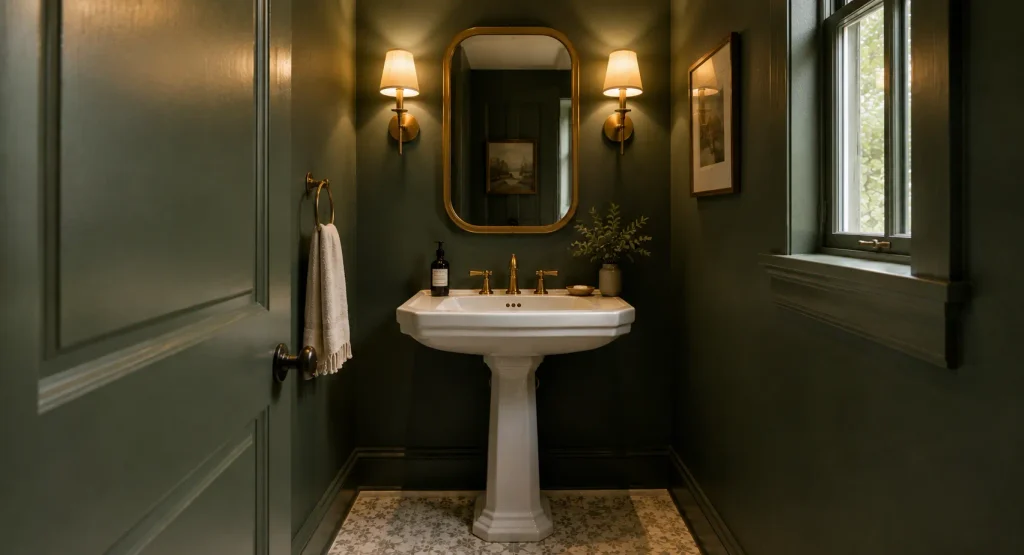
Bold Paint Colors
Dark, saturated paint is the fastest way to make a powder room feel intentional instead of like an unfinished corner of the house, and it’s also the one people talk themselves out of most often. I went with a deep forest green in my own powder room after years of neutral walls everywhere else in the house, and it’s the room guests ask about first.
The size of the room actually works in your favor here — a color that would feel overwhelming across an open living room reads as confident and cozy in twenty-five square feet.
Test the color on the actual wall before committing, and look at it at night under your real light bulbs, not just in daylight, since I’ve had a navy read almost black under warm bulbs, which wasn’t the mood I was going for at all. Pair a dark wall with lighter flooring or a reflective countertop if you want some balance rather than a fully enclosed feeling. If a full repaint feels like too much commitment, a muted version of the same color family gets you most of the effect with far less risk.
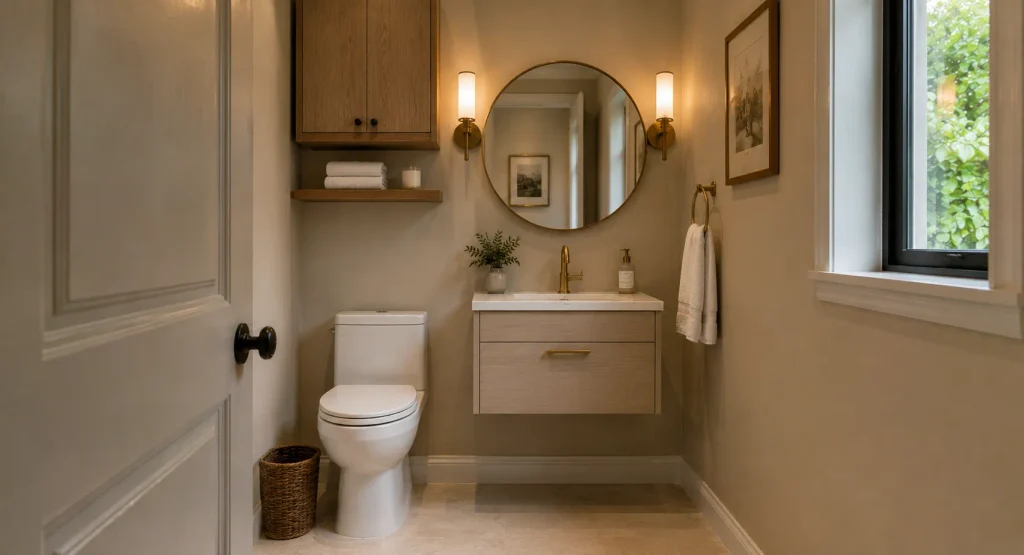
Smart Storage
Storage in a powder room is almost always about vertical space, because there’s rarely a closet or extra cabinet run to work with in a room this size. A floating shelf above the toilet held more than I expected in my smallest bathroom — extra hand towels, a spare roll of tissue, one candle — without eating into the walkway at all.
I’d keep open storage for things you don’t mind guests seeing and reserve a small closed cabinet, if you have room for one, for anything you’d rather tuck away out of sight. Baskets do double duty here: they soften a room that’s otherwise all hard tile and porcelain, and they keep loose items from looking like clutter even when they’re just sitting on open shelving. One well-placed shelf usually looks more finished than three scattered ones, so resist the urge to fill every open wall you have. If you’re mounting anything above the toilet, check the stud placement and leave enough clearance that nothing interferes with the lid.
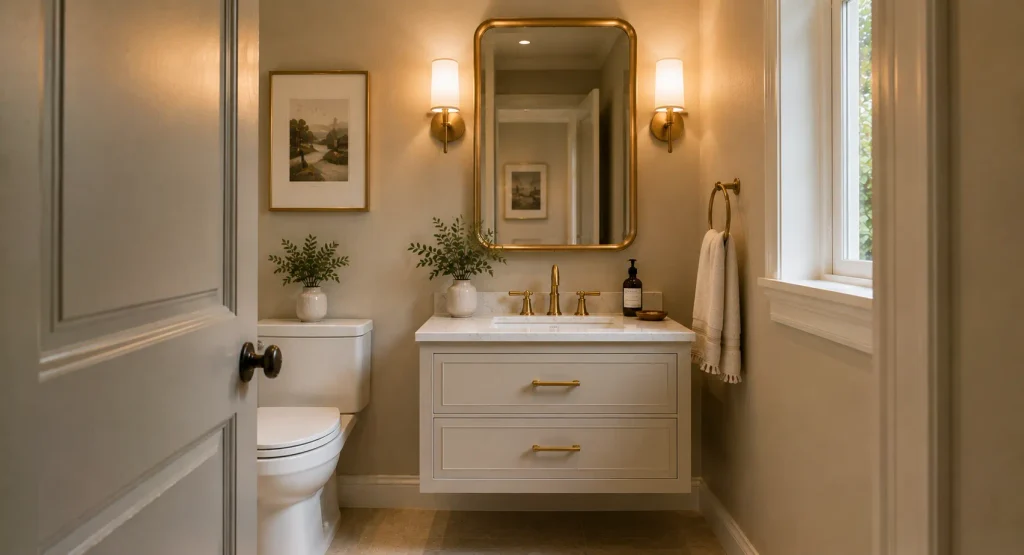
Hardware Accents
Hardware is the detail people notice without being able to say why the room suddenly looks pulled together as a whole. I replaced a builder-grade chrome faucet, towel ring, and cabinet pulls with warmed brass in a single afternoon, and the room looked renovated even though nothing structural had changed underneath it.
You don’t need to do it all at once — start with whatever’s most visible, usually the faucet and the mirror frame, and let one finish lead the room rather than matching every single piece exactly. Matte black tends to suit newer builds with simple tile and minimal trim; brushed brass warms up a room with marble or real wood.
I’ve mixed finishes successfully too, a black faucet with brass cabinet pulls, but it only works if one finish clearly dominates and the other shows up just once or twice. Before ordering replacement pulls or a new towel ring, check the existing mounting holes, since a lot of “quick” hardware swaps turn into a drilling project once the new piece doesn’t match the old spacing.
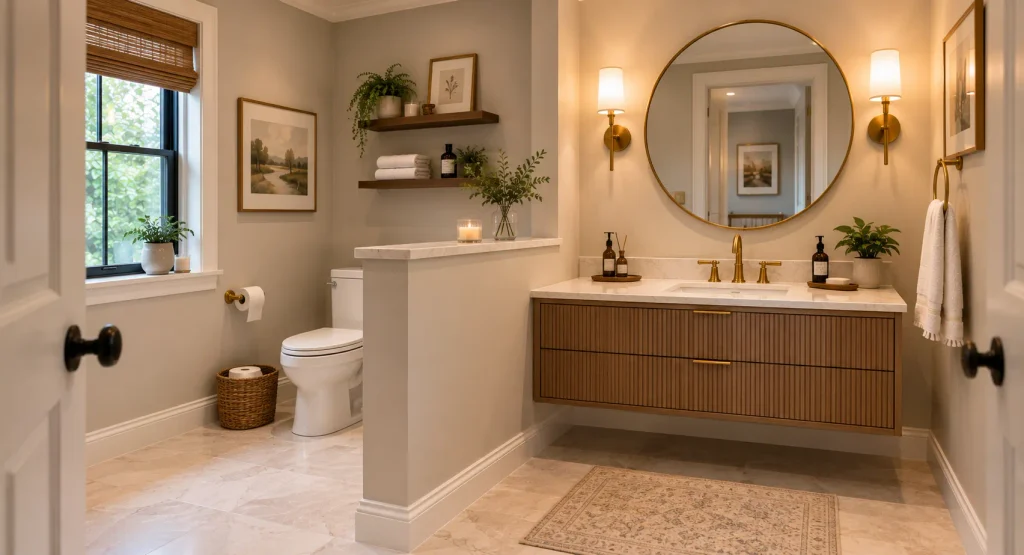
Half-Wall Divider
A half-wall only makes sense in a powder room that actually has room to spare, which is rarer than people think, since most half baths are already tight enough that adding a divider works against you. In the one larger powder room I’ve worked on, roughly six by eight feet, a low painted wall separated the toilet from the sink without closing the room in, and it gave an awkwardly long, narrow layout some actual structure.
Before building one, walk through the door swing and the path between the sink and toilet with the divider’s footprint marked out in painter’s tape — it’s the cheapest way to find out it’s going to be in someone’s way before you’ve built anything permanent. A stone cap that matches the vanity countertop ties the divider into the rest of the room instead of leaving it looking like an afterthought wall. Keep the height below shoulder level if privacy isn’t the main goal, since a full-height wall in an already small room tends to make it feel smaller rather than larger.
Botanical Touches
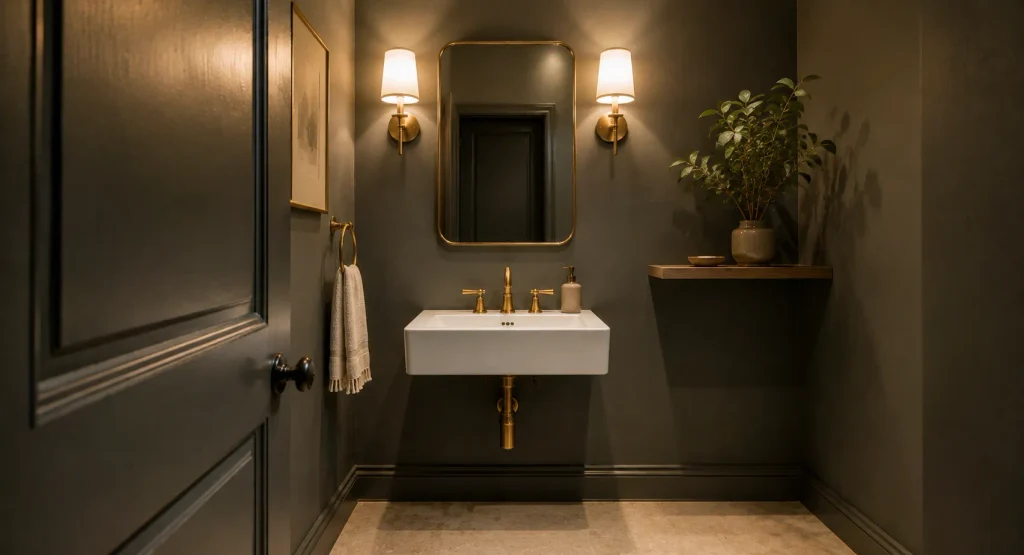
A small plant does more for a powder room than almost any other five-dollar decision you can make, but it only works if the plant actually survives, which is where most people go wrong from the start. Powder rooms typically get no natural light and irregular humidity from handwashing, which rules out most true houseplants no matter how good your intentions are going in.
I switched to a high-quality faux stem after killing three real plants in the same windowless bathroom over about a year, and it looks better today than any of them did in their first month alive. Place it somewhere it won’t get knocked into a sink or splashed constantly — a floating shelf works better than the vanity top itself, where it’s in the way of everyday use. Greenery reads well against almost any wall color, but it does the most work against dark or neutral backdrops, where it adds the one organic texture the room is otherwise missing entirely. One healthy-looking plant, real or not, beats three mediocre ones in a room this size.
Artful Accessories
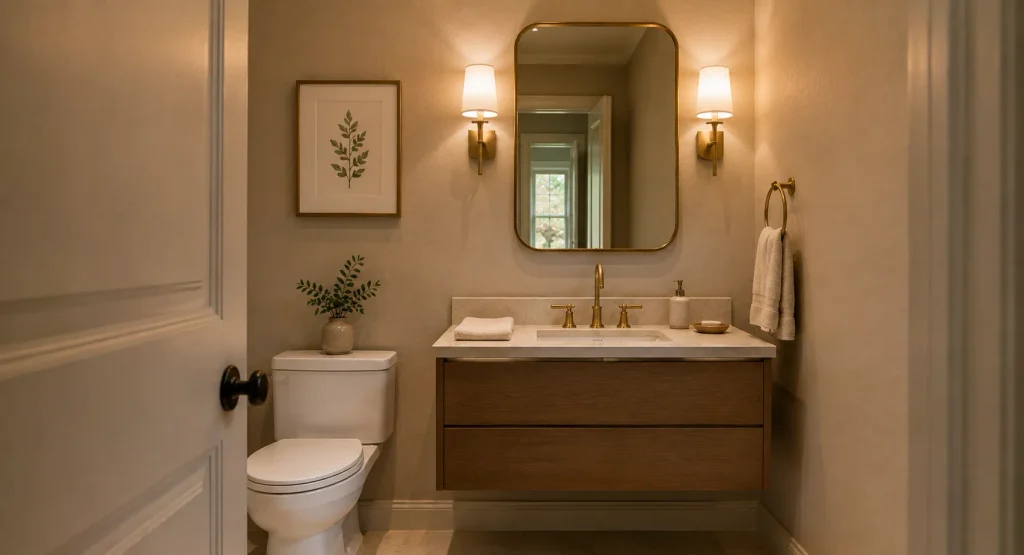
The last ten percent of a powder room — the art, the tray, the folded towel — is what makes it feel like part of your home instead of a generic guest bathroom, and it’s also the easiest part to get wrong by overdoing it completely. I hung a single small print that echoed the green in the wallpaper rather than trying to build a full gallery wall in a room barely big enough to stand back and view one properly.
A ceramic tray for soap, one folded guest towel, maybe a small vase — that’s genuinely enough in a room this size, and adding much more starts to look cluttered fast. Repetition is what makes accessories feel intentional rather than random: a color already on the wall, a material already on the counter, echoed once more in a smaller object nearby. Hang anything at eye level for someone standing at the sink, not at a generic gallery height, since that’s the only vantage point most people actually experience the room from in practice. A crowded powder room reads as trying too hard; a sparse one with two or three well-chosen pieces reads as done.
Conclusion
A powder room doesn’t need much square footage to leave an impression — it needs a few decisions made with intention instead of left to whatever came with the house when you bought it. Between the projects I’ve done myself and the ones I’ve watched clients tackle, the pattern holds every time: the rooms that feel finished are the ones where two or three ideas were done well, not the ones where every idea on this list got crammed into twenty-five square feet.
Start with whichever upgrade actually bothers you every time you use the room — for most people that’s the mirror or the lighting. Save this post for when you’re ready, try what fits your space, and pass it along to anyone staring at their own half bath wondering where to start.
Frequently Asked Questions
What is the difference between a powder room and a half bath?
The terms are used interchangeably in most of the US, UK, and Australia. Both describe a small bathroom with a toilet and sink but no shower or tub — the kind of room reserved mainly for guests rather than daily bathing.
How small can a powder room be?
Most building codes allow a powder room as small as eighteen to twenty square feet, though anything under that starts to feel cramped for door clearance. A comfortable minimum in practice is closer to fifteen by seven feet, with at least thirty inches of clearance in front of the sink and toilet.
Do powder rooms need ventilation?
Yes. Even without a shower, handwashing and general humidity can encourage mold and warp materials like wood paneling or unrated wallpaper over time. A simple exhaust fan vented to the outside, run for a few minutes after each use, is usually enough for a room this size.
How much does a powder room update typically cost?
A cosmetic refresh — new paint, a mirror, updated hardware, and lighting — can often be done for a few hundred dollars. A fuller remodel involving a new vanity, tile, and plumbing changes typically runs into the low thousands, depending on materials and whether plumbing needs to move.
What is the best paint color for a small powder room?
There isn’t a single best color, but rooms with little natural light generally handle saturated, warm tones — deep green, navy, terracotta — better than pale neutrals, which can look flat and washed out under artificial light alone.





One Comment