12 Small Powder Room Ideas That Make Tiny Spaces Feel Bigger
A tiny powder room can make a big design statement. ✨
Even the smallest bathroom can feel airy, stylish, and surprisingly luxurious.
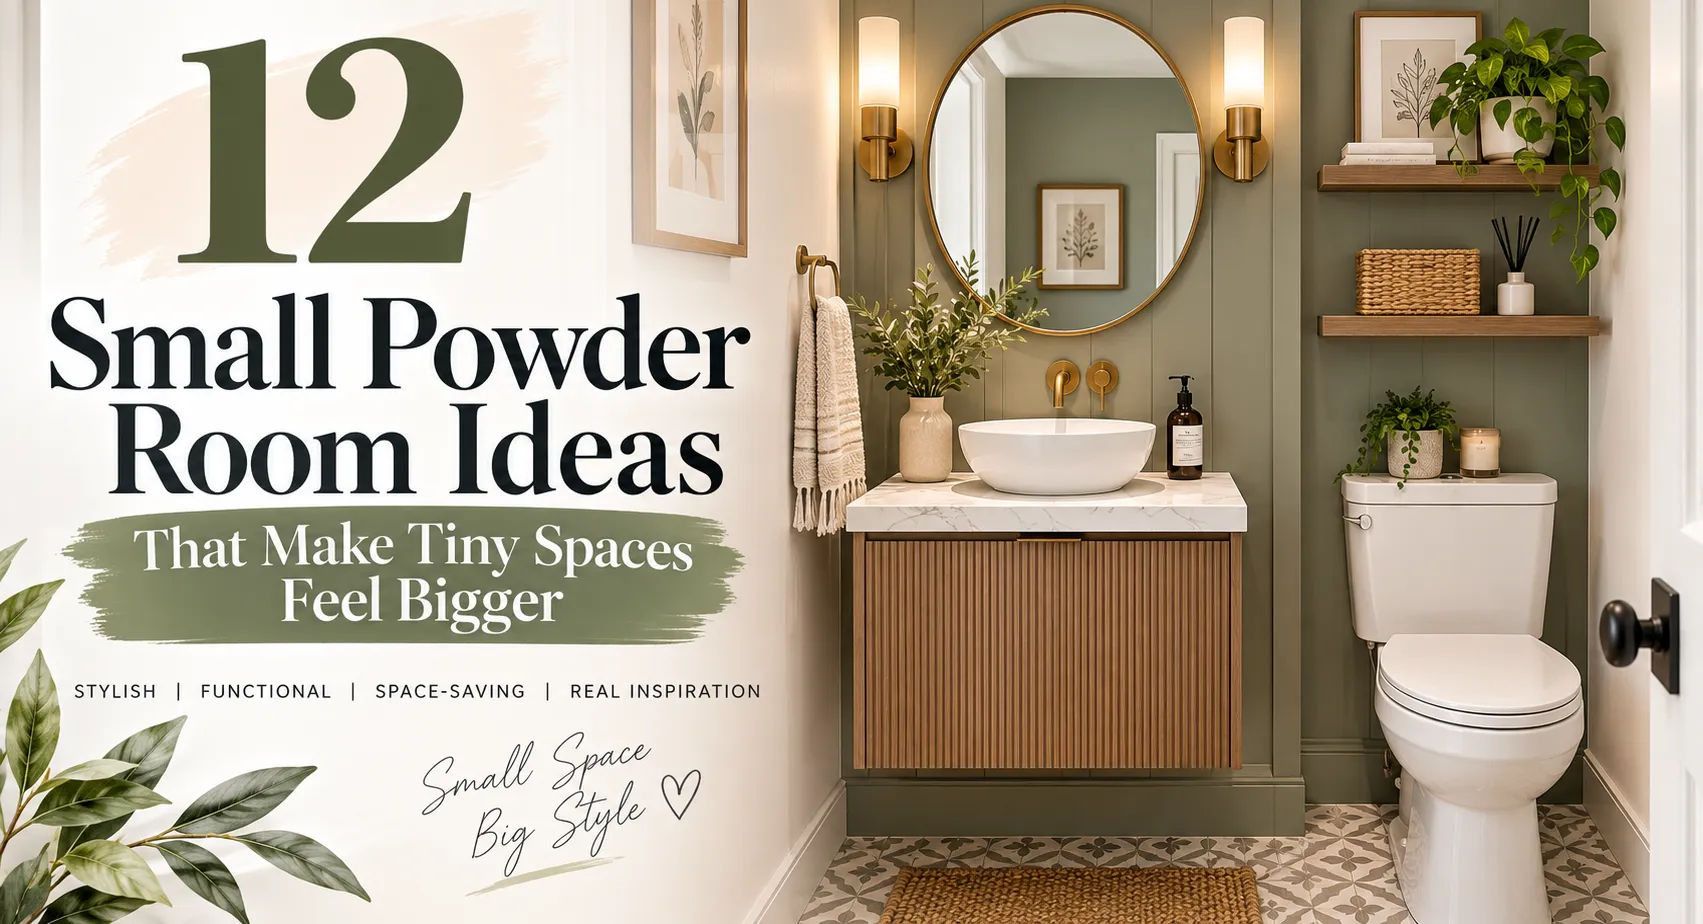
These Small powder room ideas show how smart choices can turn awkward corners and limited square footage into a polished guest space.
From floating vanities and oversized mirrors to statement wallpaper, clever storage, and layered lighting, this collection focuses on changes that look beautiful while working in real homes. You’ll find practical ways to open up the layout, brighten dark corners, add personality, and make everyday essentials easier to organize. In my experience, small rooms often benefit most from thoughtful proportions rather than more decoration. Keep reading for simple inspiration you can adapt to your own space, whether you’re planning a full makeover or just want one fresh update.
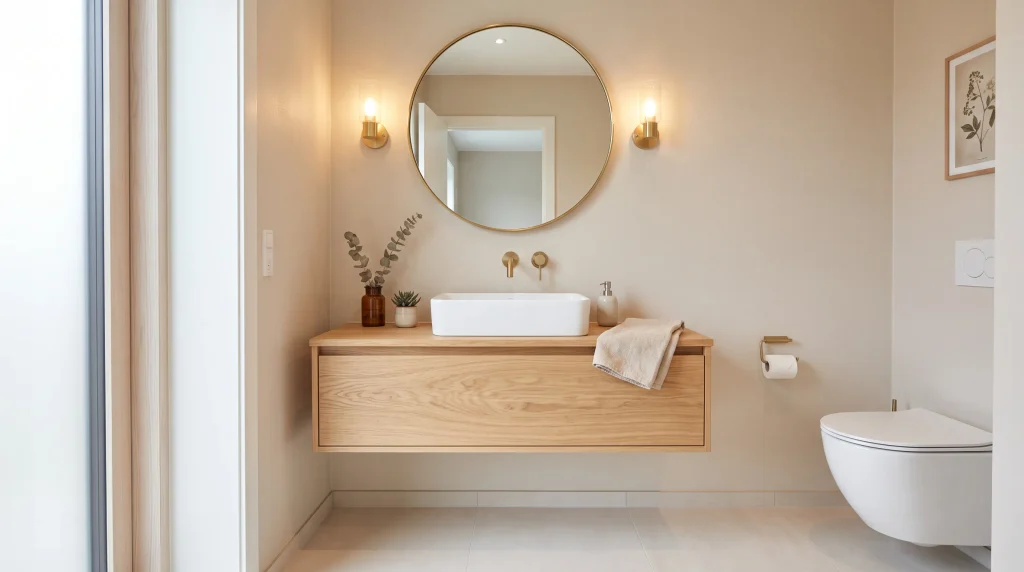
Floating Vanity
Small bathrooms can feel surprisingly spacious when the vanity works harder without looking bulky. A wall-mounted floating vanity creates an open strip of floor beneath the sink, making the room appear wider and easier to clean. Choose a compact cabinet with one or two drawers for daily essentials, then pair it with a slim rectangular basin. Light oak, white, or soft beige finishes keep the footprint visually quiet. In my experience, floating furniture is especially useful in powder rooms because guests notice the clean floor line immediately, while homeowners appreciate having fewer corners where dust and clutter can collect.
A floating vanity also gives you room to create a polished focal point without overwhelming a tight layout. Try a round mirror above the basin, a small wall sconce on each side, and one simple tray for soap or a candle. The open floor can visually connect with the surrounding flooring, helping the entire room read as one continuous surface. Keep hardware minimal and choose finishes that repeat elsewhere, such as brushed brass or matte black. This approach works well in both modern and transitional homes because it combines practical storage with an airy, intentionally designed appearance.
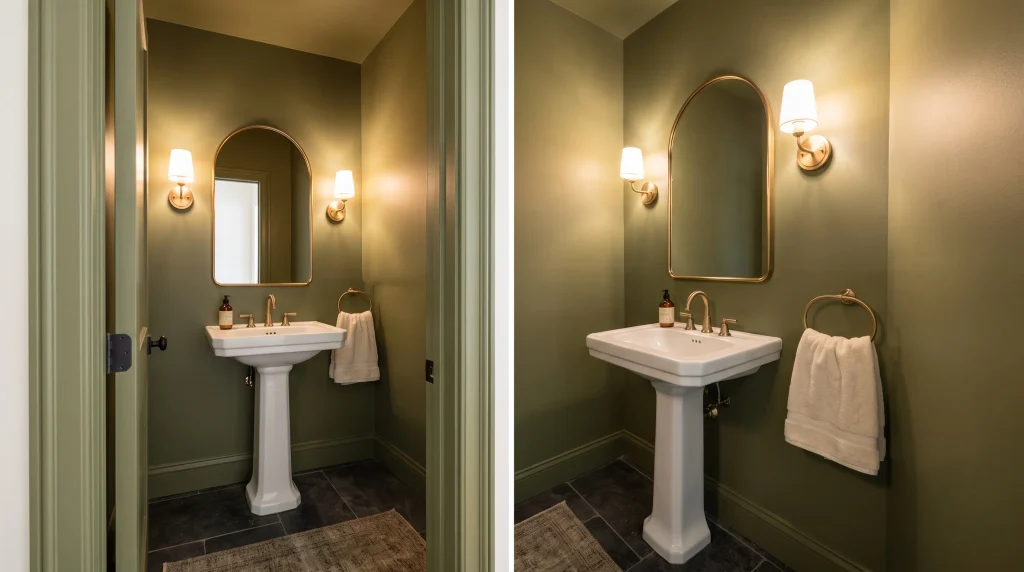
Color-Drenched Walls
A small room can gain instant depth when the walls and trim share one rich color. Painting the powder room in olive, navy, charcoal, or warm brown creates a cocoon-like envelope that feels intentionally designed rather than simply small. Use the same shade across walls, door trim, and ceiling for a seamless effect. Balance the darker backdrop with a pale stone sink, light countertop, or warm wood accent. I’ve noticed this technique works particularly well when natural light is limited, because layered artificial lighting can make saturated color feel sophisticated rather than gloomy. Keep the finish washable for everyday splashes.
Color drenching also gives simple fixtures more visual presence. A compact pedestal sink, framed mirror, or sculptural sconce can stand out beautifully against a continuous painted backdrop without requiring extra decoration. For a balanced finish, use two or three lighting sources, such as a ceiling fixture, mirror light, and gentle accent lamp where practical. Choose satin or washable bathroom paint so everyday splashes are easy to manage. If you prefer a softer look, try muted clay, dusty blue, or mushroom instead of a dramatic dark shade. The result feels cohesive, memorable, and surprisingly upscale.
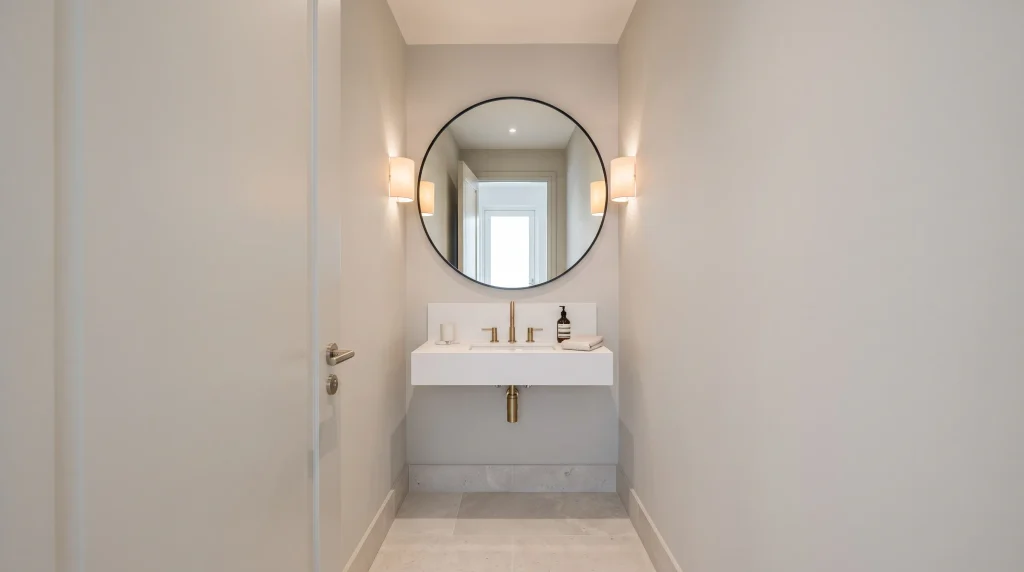
Oversized Mirror
A mirror can make a tight powder room feel instantly more open while giving the wall a finished focal point. Choose a large round or softly arched mirror that extends beyond the visual width of the sink, then center it carefully above the basin. A thin frame in brass, black, or natural wood adds definition without visual heaviness. For a particularly compact layout, placing the mirror opposite the doorway can reflect light and create extra depth. Keep the surrounding wall simple, using one sconce or a pair of slim lights so the reflective surface remains the star of the arrangement.
Oversized mirrors are especially effective when the room has a narrow footprint or only one small window. The reflection doubles visible surfaces, making decorative tile, warm lighting, or attractive hardware more noticeable from the doorway. Select a mirror with enough clearance around the faucet and leave comfortable space above the sink for cleaning. In my experience, a simple shape often looks more expensive than an ornate frame in a tiny room because it keeps the composition calm. Pair the mirror with pale walls, warm metallic accents, and uncluttered countertops for a bright, balanced finish.
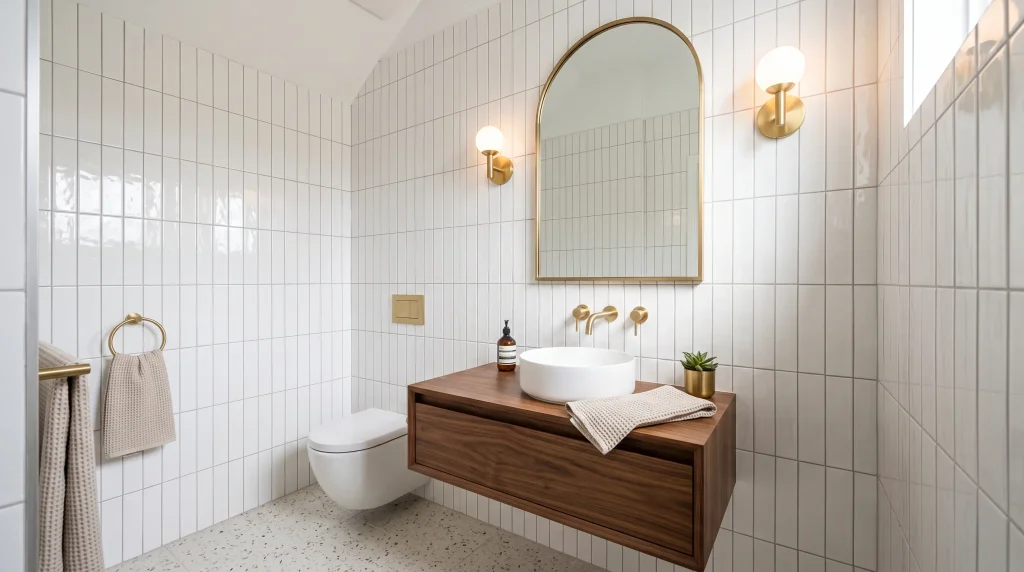
Vertical Wall Tile
When floor space is limited, look upward to create the illusion of height. Vertical wall tile guides the eye toward the ceiling, helping a compact powder room feel taller and more spacious. Slim subway tiles, elongated ceramic tiles, or narrow handmade-look pieces can all create this effect. White and cream tiles keep the room bright, while sage, dusty blue, or warm taupe can introduce more personality. I’ve seen vertical layouts work especially well behind a vanity because the tiled wall naturally becomes an accent surface while protecting the area most likely to encounter splashes.
The finish you choose can also change how the room feels throughout the day. Glossy ceramic reflects available light and works beautifully with wall sconces, while matte tile creates a softer, more contemporary appearance. Keep grout lines relatively subtle if you want a calm visual effect, or use contrasting grout when you want the tile pattern to become a stronger feature. Pair the wall treatment with a simple vanity and streamlined mirror so the room does not become visually crowded. This is one of those small-space upgrades that changes perception without requiring additional furniture or complicated construction.
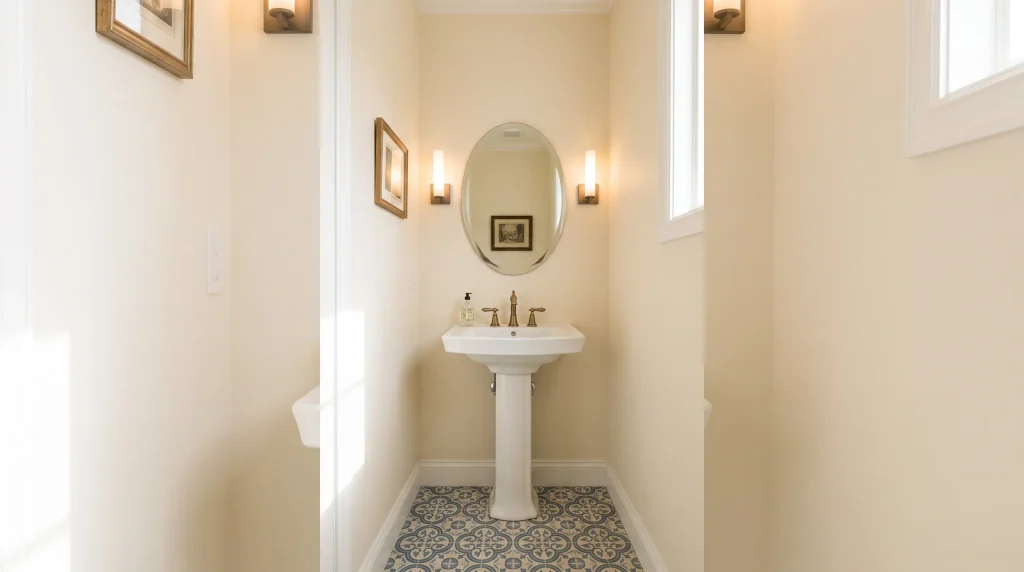
Slim Pedestal Sink
A pedestal sink is a smart choice when every inch of floor space matters. Its narrow profile provides the essential washing area without introducing a large cabinet into the room. This makes it particularly useful for powder rooms where storage needs are modest and the priority is keeping the walkway comfortable. White porcelain creates a timeless look, while a more sculptural pedestal can add character. Pair it with a wall-mounted faucet when possible to reduce countertop depth. The result is simple, practical, and visually light, making the room feel less crowded from the moment someone opens the door.
Because pedestal sinks offer limited storage, place only the essentials nearby. A slim floating shelf, recessed wall niche, or small basket can hold hand towels and soap without recreating the bulk of a traditional vanity. Use the exposed wall behind the sink as an opportunity for personality with patterned wallpaper, decorative tile, or a framed mirror. In my experience, this combination works especially well in guest bathrooms because visitors need very little storage during a short visit. A beautiful mirror and distinctive faucet can turn the modest sink into a deliberate design feature rather than a compromise.
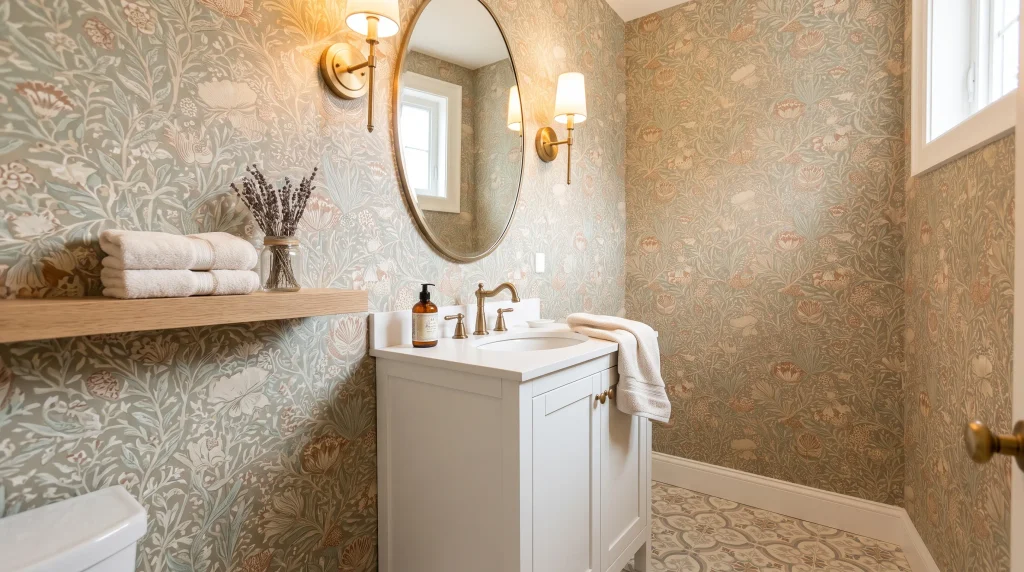
Statement Wallpaper
A small powder room is an ideal place to experiment with wallpaper because a little pattern can create a major visual impact. Botanical leaves, delicate stripes, geometric shapes, and vintage-inspired motifs can completely change the atmosphere without taking away any floor space. Choose colors that connect with your fixtures and flooring so the pattern feels intentional. If the room lacks natural light, warm cream, dusty green, or muted blue backgrounds can keep the overall effect inviting. For moisture-prone areas, select wallpaper specifically designed for bathrooms and follow the manufacturer’s installation recommendations.
The key is allowing the wallpaper to provide most of the decoration. A simple mirror, streamlined sink, and restrained accessories prevent the pattern from competing with too many other focal points. If you love bold designs, consider using the print on every wall for a wrapped, boutique-like effect. For a quieter approach, place it behind the vanity and keep the remaining surfaces neutral. I’ve noticed that repeating one wallpaper color through towels, artwork, or small accessories helps a compact room feel coordinated. The finished space can look highly customized without requiring expensive architectural changes.
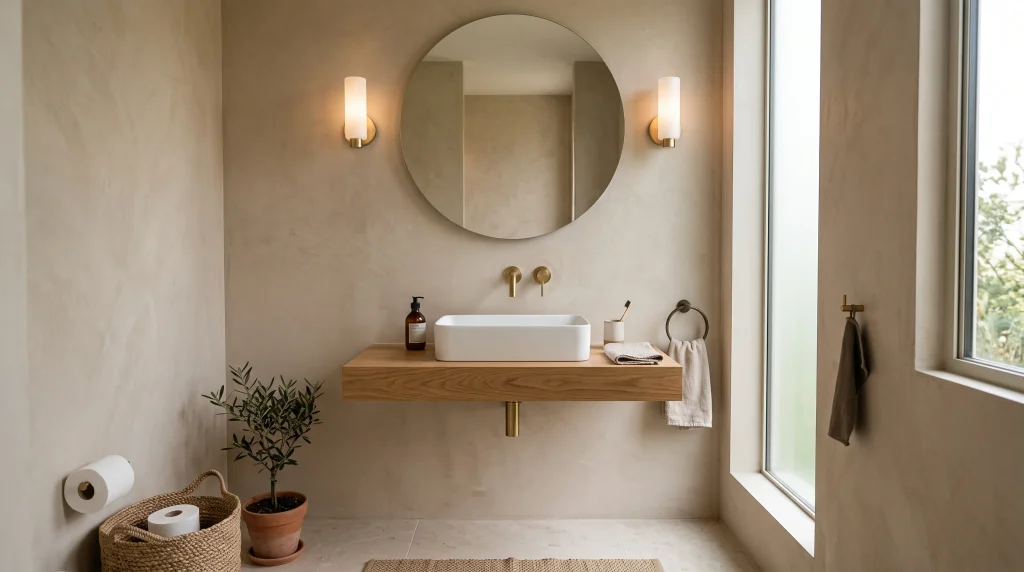
Wall-Mounted Faucet
A wall-mounted faucet can make a compact sink area look noticeably cleaner and more spacious. Because the faucet comes directly from the wall, you can choose a shallower basin or narrower vanity without sacrificing useful washing space. This is particularly helpful when the door, toilet, and sink sit close together. Brushed brass adds warmth, while matte black creates sharper contrast against pale surfaces. Coordinate the faucet with the mirror frame, cabinet pulls, or lighting for a cohesive finish. The open countertop also gives you just enough room for a small soap dispenser without creating unnecessary clutter.
Planning the faucet and sink together is important because the spout height and reach need to suit the basin properly. A professional installer can help position everything correctly and account for the existing plumbing before installation. For an easy visual upgrade, combine the fixture with a slim floating shelf underneath or beside the mirror for towels and small essentials. In my experience, reducing countertop hardware makes even a basic sink look more sophisticated. The cleaner wall and counter lines also make the room easier to maintain, which is a practical advantage guests may not notice but homeowners certainly appreciate.
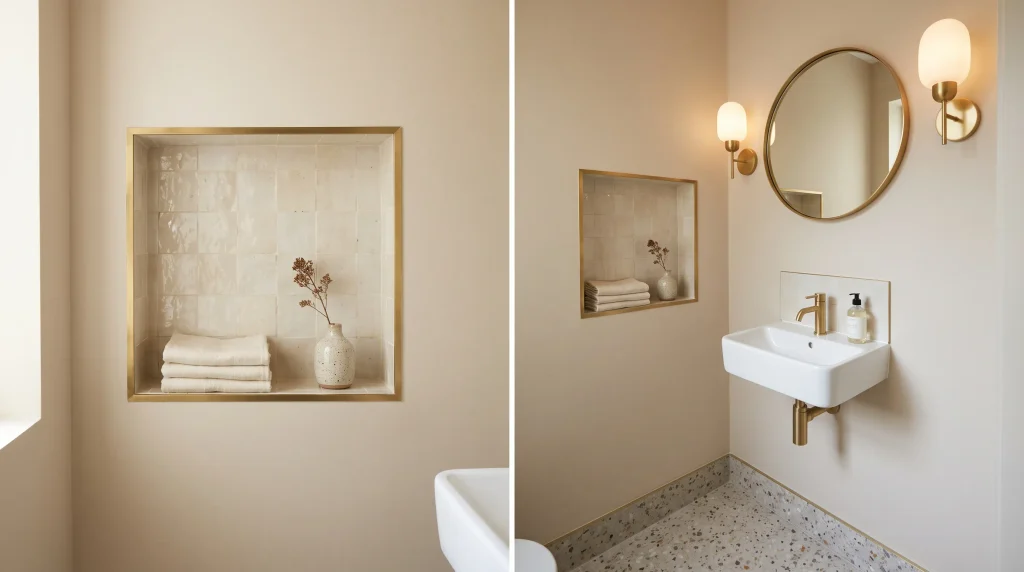
Built-In Wall Niche
A recessed wall niche is one of the most useful ways to add storage without making a compact room feel furnished. Instead of projecting shelves or cabinets into the walkway, the niche sits inside the wall and creates a dedicated spot for hand towels, soap, or a small decorative object. Place it beside the sink or above a low backsplash where it is easy for guests to reach. Matching the niche interior to the floor or shower-free wall tile can make the feature feel built-in. Even a narrow vertical opening can provide enough space for a few carefully chosen essentials.
The niche can also become a subtle architectural detail rather than simply a storage solution. Line the interior with contrasting tile, natural stone, or a slightly darker paint color to give it definition. Add a small ceramic vessel, folded towels, or one simple piece of greenery, but avoid filling every inch. If your walls are not suitable for recessing, a shallow surface-mounted shelf can create a similar visual effect without major construction. These small storage decisions matter in guest spaces because keeping everyday items contained makes the entire room appear cleaner, calmer, and more thoughtfully planned.
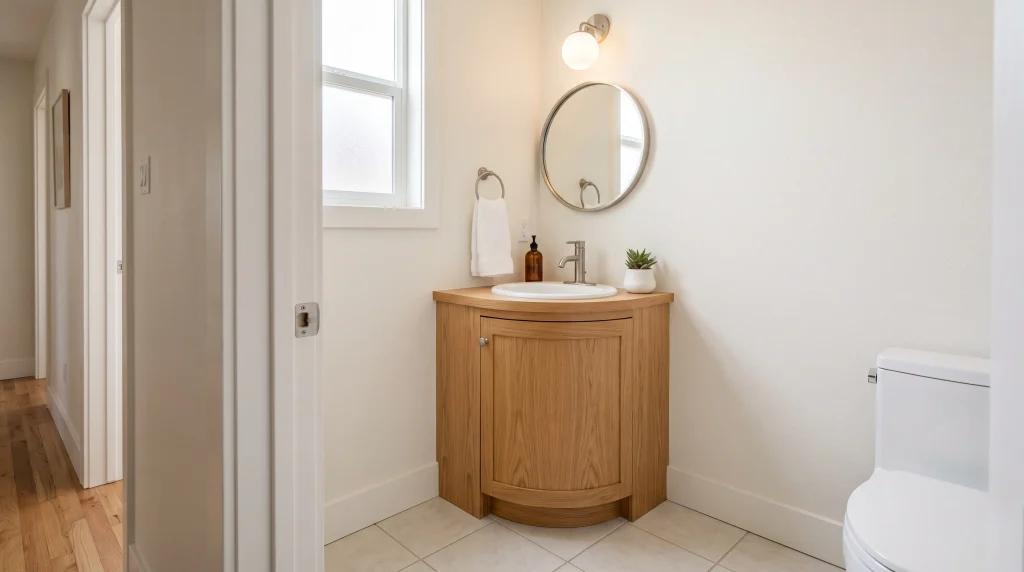
Compact Corner Vanity
When a powder room has an awkward layout, a corner vanity can turn unused space into a functional sink station. Tucking the cabinet into a corner leaves more open floor in the center and can improve movement between the doorway and toilet. Look for a shallow triangular or compact rectangular model with a small integrated basin. Light finishes such as white, pale oak, or warm greige help the cabinet visually recede. If the room has a busy floor pattern, keeping the vanity simple creates balance. This approach is especially useful when a conventional vanity would make the walkway feel uncomfortably narrow.
Pay attention to door swing, toilet clearance, and plumbing before choosing the exact dimensions. A beautiful vanity will not improve the room if its position makes everyday movement awkward. Once the layout works, use a mirror that follows the vanity’s shape, such as a round design for softer corners or a narrow rectangle for a more structured look. A single wall sconce can provide focused illumination without taking up counter space. I’ve noticed that careful placement often matters more than expensive finishes in tiny bathrooms; a well-sized fixture can make the entire room feel deliberately planned.
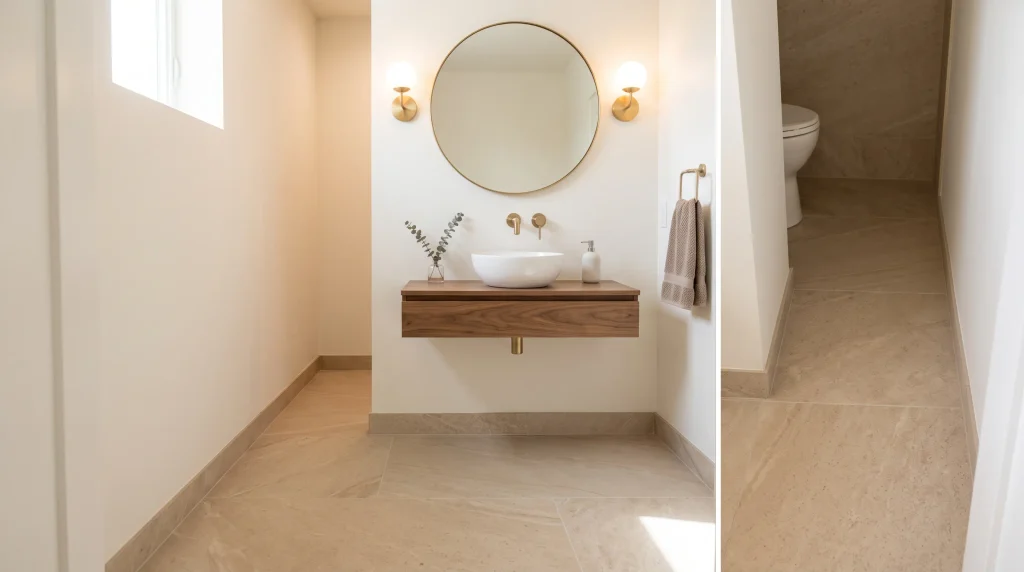
Large-Scale Floor Tile
Large-format floor tile can make a small powder room look surprisingly open because fewer grout lines interrupt the visual surface. Choose tiles in warm ivory, soft beige, light gray, or subtle stone patterns for an airy foundation. Porcelain is a practical choice because it is durable, easy to clean, and available in many realistic finishes. Keep the grout close to the tile color when you want the floor to visually recede. Small-scale patterns can work too, but oversized tiles often create a cleaner appearance when the room already contains several fixtures and decorative details.
The flooring becomes even more effective when it connects visually with the surrounding palette. Pair warm beige tile with cream walls and oak cabinetry for a soft organic look, or use pale gray flooring with white fixtures for a crisp contemporary scheme. Before installation, check the actual room dimensions and tile layout because cuts around corners and plumbing can affect the final appearance. A professional installer can help minimize awkward cuts. For many small powder room ideas, the floor is an overlooked opportunity to create spaciousness, and a continuous-looking surface can make the entire room feel more polished.
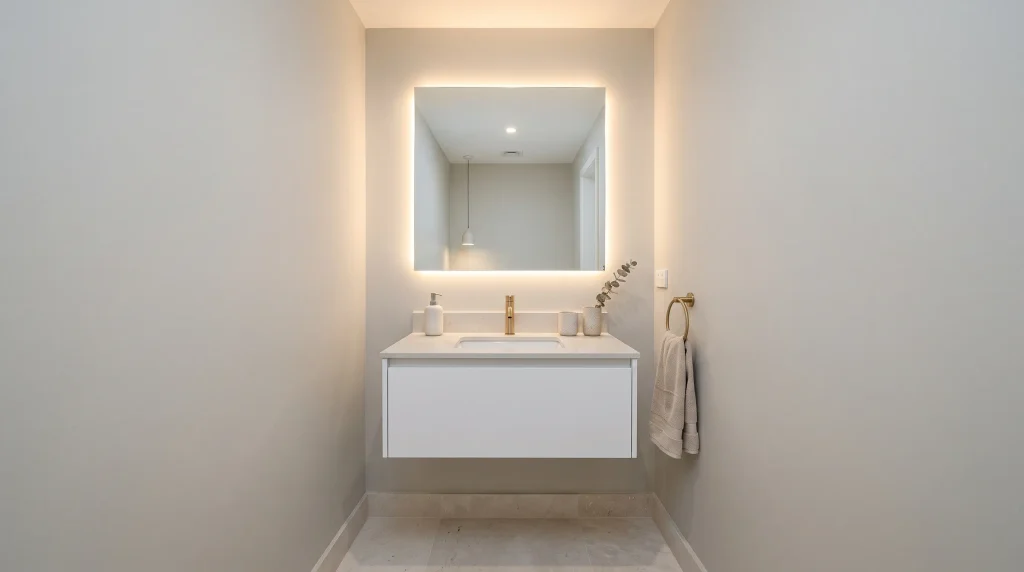
Backlit Mirror
A backlit mirror can bring both function and atmosphere to a compact powder room without adding another bulky object. The gentle glow around the mirror creates visual separation from the wall, making the sink area feel deeper and more layered. Choose a frameless rectangular, oval, or round design depending on the vanity shape. Warm white lighting usually creates a more welcoming effect than extremely cool LEDs. Because the mirror provides its own illumination, you may be able to keep other fixtures simple. This makes the setup particularly useful when wall space is limited around the sink.
Think of the mirror as both a practical lighting source and a decorative element. Install it at a comfortable height and make sure the electrical connection is properly planned before the wall is finished. Pair the soft glow with neutral walls, understated hardware, and one or two carefully selected accessories. In my experience, concealed lighting looks especially elegant when the surrounding surfaces are simple because there is less visual competition. The result is a powder room that feels brighter and more sophisticated while maintaining the uncluttered quality that makes compact spaces easier to live with.
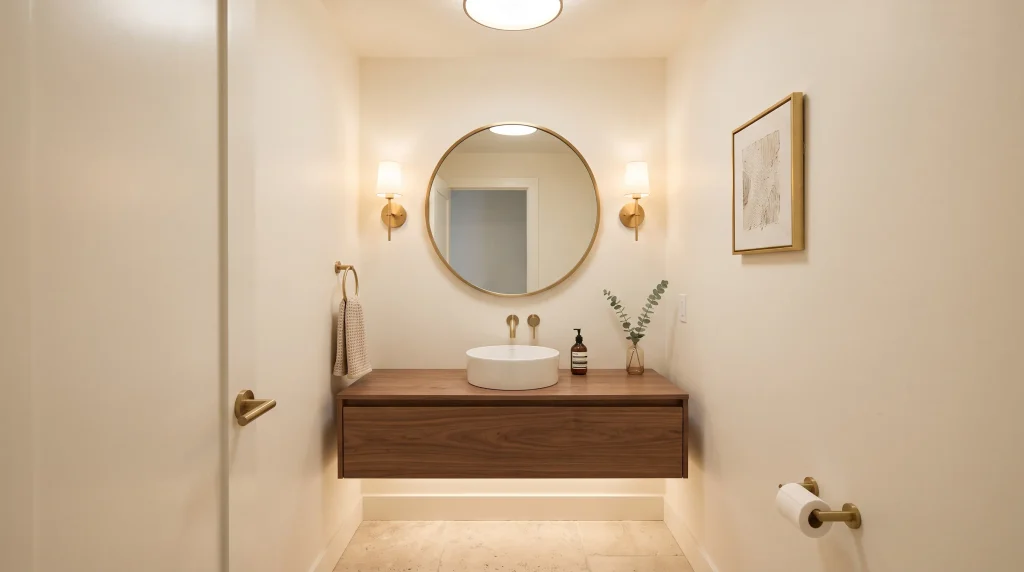
Layered Lighting
Good lighting can completely change how a compact bathroom looks and feels. Instead of depending on one bright ceiling fixture, combine ambient, task, and accent lighting at different heights. A small flush-mount ceiling light provides general illumination, while sconces beside the mirror add useful light around the sink. If the vanity allows it, a subtle under-cabinet glow can create another layer. Warm white bulbs generally produce a comfortable residential atmosphere. These layers prevent dark corners and harsh shadows, helping the room feel more balanced whether it is being used during the day or late at night.
Lighting should also support the room’s finishes rather than compete with them. Aim sconces toward the mirror and face area, use concealed illumination to emphasize architectural details, and select fixtures with proportions suited to the vanity. A dimmer can provide additional flexibility if the electrical setup allows one. When planning small powder room ideas, I’ve noticed that layered lighting often delivers a bigger visual improvement than adding more accessories. It highlights texture, creates depth, and gives even a very simple room a finished appearance without consuming valuable floor or countertop space.
Conclusion
A small powder room does not need a large footprint to feel beautiful, useful, and memorable. The right proportions, reflective surfaces, smart storage, thoughtful lighting, and carefully chosen finishes can change how the space looks and functions. These Small powder room ideas give you plenty of inspiration to start with, whether you want a quick refresh or a complete makeover. Save this post on Pinterest so you can revisit your favorite looks when you’re ready to decorate. Try one idea that fits your room, and share this guide with someone planning a small bathroom update. Small changes can create a big transformation.
Frequently Asked Questions
How do you make a small powder room look bigger?
Use a large mirror, slim or floating vanity, light-reflective surfaces, and uncluttered styling. Keeping the floor visually open can also make the room feel more spacious.
What is the best vanity for a small powder room?
A floating or compact corner vanity is often practical because it preserves floor space while still providing room for the sink and essential storage. Current design galleries show floating and compact vanity styles frequently used in small powder rooms.
What colors make a small powder room look bigger?
Soft white, warm beige, pale gray, and muted earthy shades can create an airy appearance. However, a small powder room can also handle deeper colors when lighting and proportions are carefully balanced.
Is wallpaper a good idea for a small powder room?
Yes. Wallpaper can add personality without taking up any physical space. Botanical, geometric, and textured patterns are popular ways to give a compact room a stronger focal point.
What type of mirror is best for a small powder room?
A large round, oval, arched, or frameless mirror can work well. A generously sized mirror reflects light and surrounding surfaces, helping create more visual depth.
How can I add storage to a tiny powder room?
Try a floating vanity, recessed wall niche, shallow shelf, or wall-mounted cabinet. Using vertical or recessed space keeps useful storage available without taking over the walkway.
What flooring is best for a small powder room?
Porcelain and ceramic tile are practical choices because they are durable and easy to maintain. Large-format or visually continuous tile can also help create a cleaner, less fragmented appearance. Current powder-room galleries show both large and patterned tile being used successfully.
Can a small powder room have dark walls?
Absolutely. Dark green, navy, charcoal, and other rich shades can create a dramatic, intimate look. Recent 2026 powder-room coverage continues to feature bold colors and dramatic finishes in compact spaces.