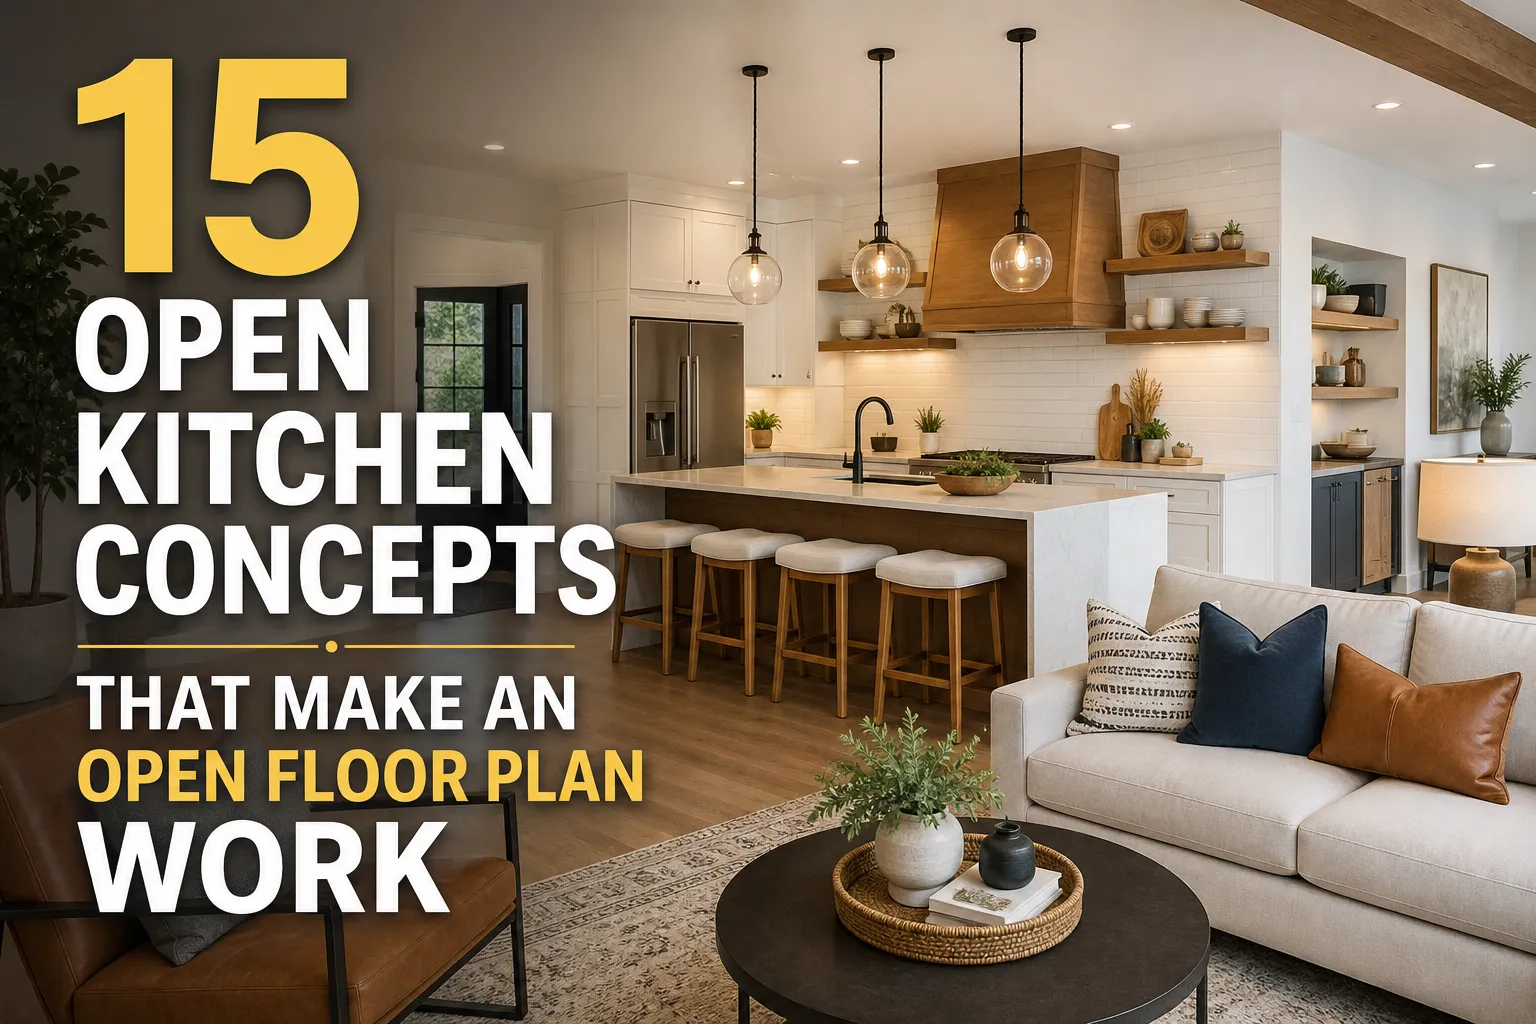
15 Open Kitchen Concepts That Make an Open Floor Plan Work
An open kitchen can make a home feel brighter, larger, and more connected — but simply removing a wall doesn’t guarantee the layout will actually work. Without some planning, an open floor plan can end up feeling like one big undefined space rather than a kitchen that flows naturally into the rest of the home.
These open kitchen concepts focus on the details that actually make an open layout work — zoning, sightlines, materials, and lighting — rather than just the decision to remove a wall in the first place. Whether you’re planning a full renovation or working within an already-open layout, these ideas can help the kitchen feel connected to the living space without losing its own sense of purpose.
Which concept should you start with?
| If your problem is… | Start with… |
|---|---|
| A narrow kitchen | Peninsula instead of an island |
| Undefined living/dining zones | Furniture and rug zoning |
| A cluttered, disjointed look | A cohesive color palette |
| Cooking noise carrying everywhere | Acoustic planning |
| Cooking smells reaching the living area | Sliding or pocket doors |
| A small overall footprint | Continuous flooring + large windows |
| No casual everyday seating | A kitchen bar |
| Wanting to entertain indoors and out | An indoor-outdoor connection |
Peninsula Instead of a Full Wall
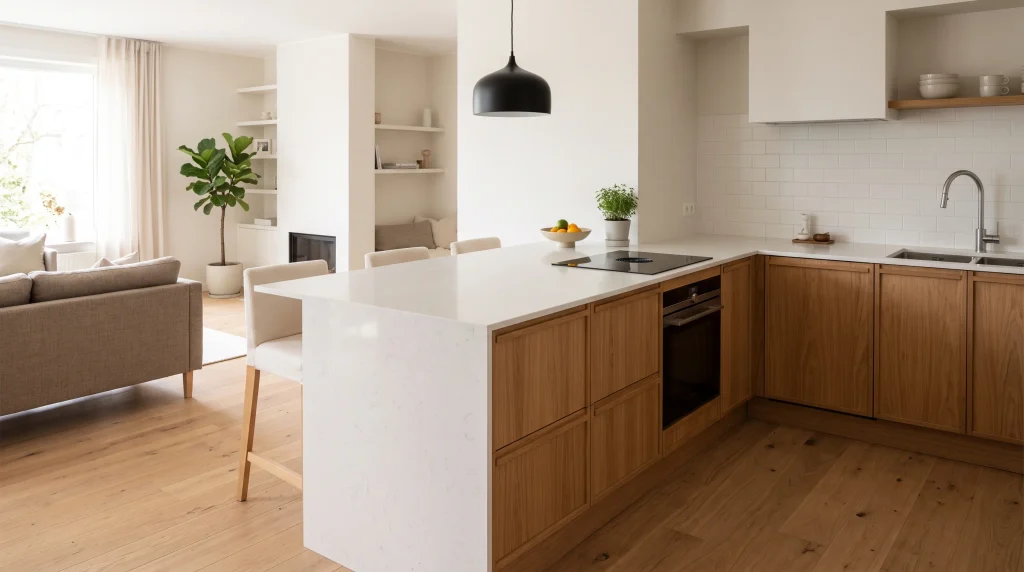
Removing a wall entirely can leave a kitchen feeling exposed on every side, with no clear boundary between cooking and the rest of the home. A peninsula solves this gradually rather than all at once — it keeps one side anchored to the existing cabinetry run while still opening the room up toward the living or dining area. That partial connection tends to feel more considered than a fully freestanding layout, especially in a home where the kitchen wasn’t originally designed to be open.
Because it’s attached rather than standalone, a peninsula is also one of the more budget-friendly ways to test an open layout. There’s less plumbing and electrical work involved compared with relocating a sink or cooktop into a freestanding island, and the structure itself uses less material.
Best for narrow layouts: as a practical planning check, measure the circulation space around a proposed island before committing — cramped walkways become especially noticeable in an open plan, and a peninsula is often the more livable choice when that clearance is tight.
Defined Zones Without Walls
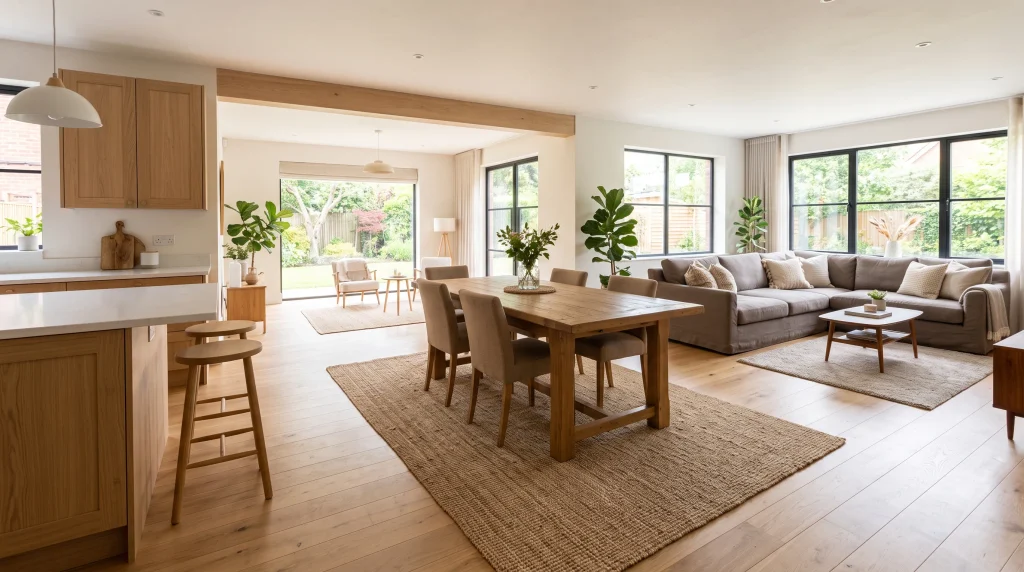
The appeal of an open kitchen is the flow, but a room with no visual structure at all can start to feel formless rather than spacious. Defining zones without adding walls back in is really about using furniture, flooring, and light to do the job walls used to do. A dining table positioned on its own rug, for instance, reads as its own space even though nothing physically separates it from the kitchen a few feet away.
Ceiling details can reinforce this too. A single exposed beam, a change in ceiling height, or even a shift from recessed lighting to a pendant fixture signals a transition without interrupting the continuous floor plan. The goal isn’t to recreate the old walls symbolically — it’s giving each function enough visual identity that the room still makes sense at a glance.
A simple rule of thumb: pick two or three zoning cues (rug, lighting change, furniture arrangement) rather than layering in every option at once, which can undo the openness you’re trying to create.
A Statement Kitchen Island
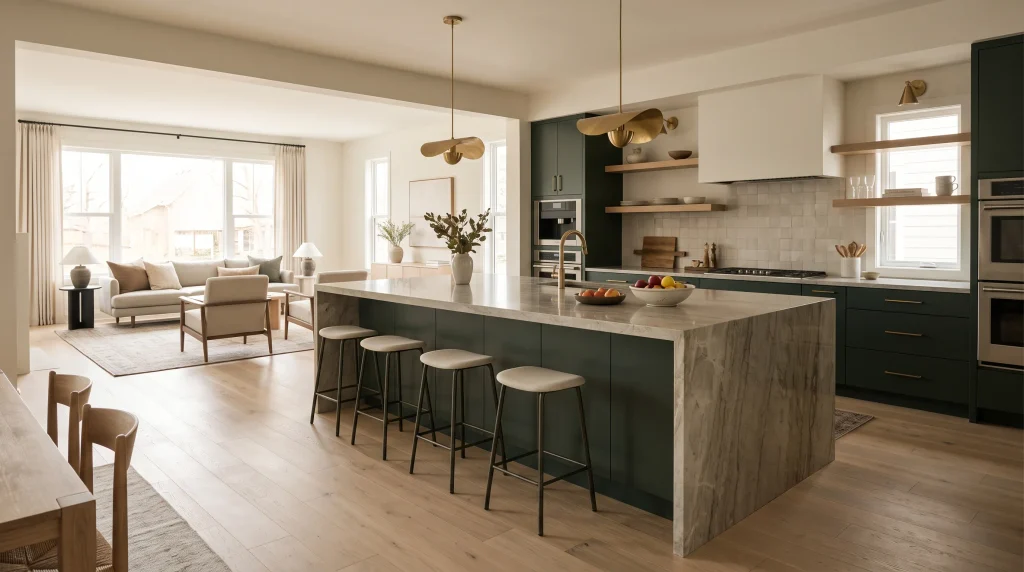
In a closed kitchen, an island only needs to work within its own four walls. In an open layout, it’s visible from the dining table, the sofa, and often the front entrance too, which changes how much visual weight it needs to carry. A well-proportioned island with a distinctive material or color can become the room’s central feature, giving the eye a clear place to land even in a large, continuous space.
This is also where a waterfall edge earns its popularity — seen from across an open living area, the unbroken line down the side of the island reads as more architectural than a standard countertop edge. Because the island is on display from more directions than usual, it’s worth checking sightlines from the seating area and entryway before finalizing its size and shape.
Worth the splurge? Often, yes — since the island is one of the few elements visible from nearly every angle in an open floor plan, it tends to justify a larger portion of the budget than in a closed kitchen.
One Continuous Flooring Material
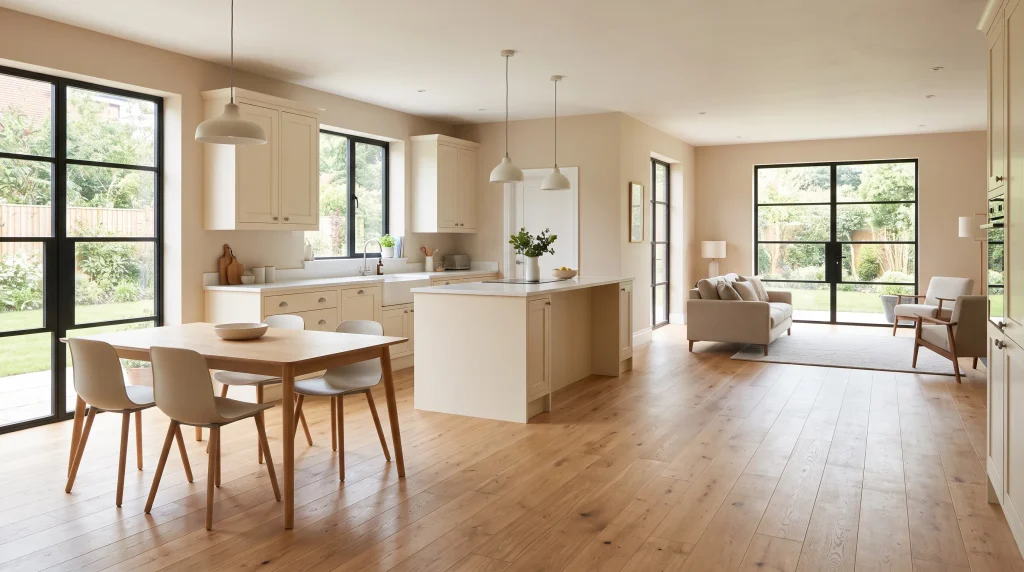
Flooring changes were a practical necessity when kitchens were closed off — a different material behind a door made sense when the room itself was separated. In an open layout, that same material change becomes a visible seam running straight through the middle of a room you’re trying to unify. Carrying one flooring material from the kitchen into the dining and living space removes that interruption entirely.
The material needs to handle more than a typical living room floor, since it’s absorbing kitchen traffic and the occasional spill. Engineered wood with a durable finish, large-format porcelain tile, and polished concrete are common choices because they tolerate moisture and wear better than softer materials while still working visually in a living space.
One thing to check first: confirm the subfloor height matches across the whole open area before installation — even a small level difference becomes obvious once there’s no threshold to hide it.
A Cohesive Color Palette
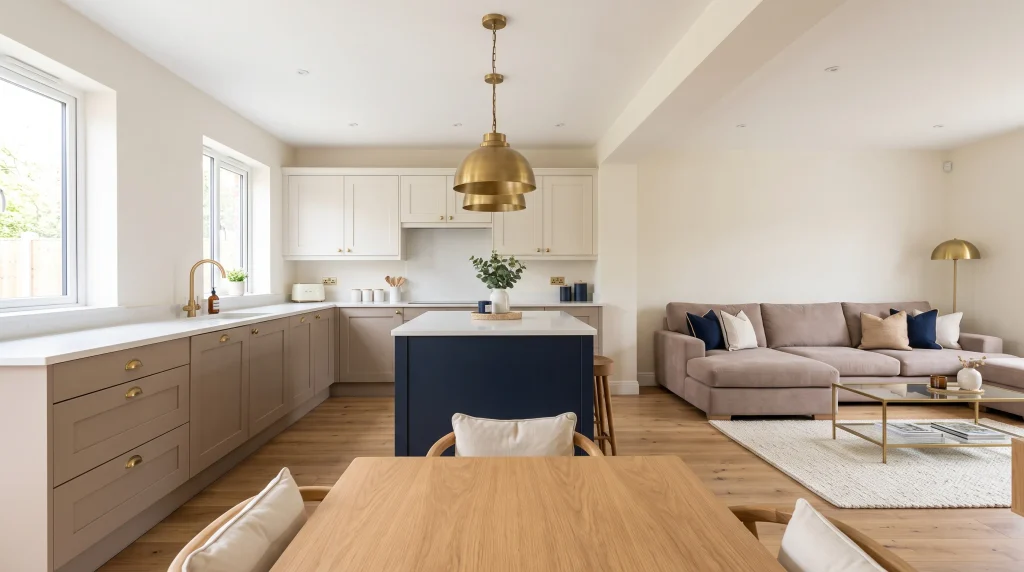
A closed kitchen can get away with its own separate color scheme because it’s a self-contained room. An open kitchen doesn’t have that luxury — every color choice is visible from the sofa, the dining table, and the entryway simultaneously, so a mismatched palette becomes obvious almost immediately. Sticking to two or three coordinated tones across the whole space keeps a large, continuous room from feeling like several unrelated rooms stitched together.
This doesn’t mean everything has to match precisely. Cabinet color can differ from the wall color as long as they sit in the same general family — warm neutrals with warm neutrals, cool tones with cool tones. Repeating a single accent color, whether through cushions, a rug, or open shelving, gives the eye something consistent to follow as it moves between zones.
Layered Lighting Across Zones
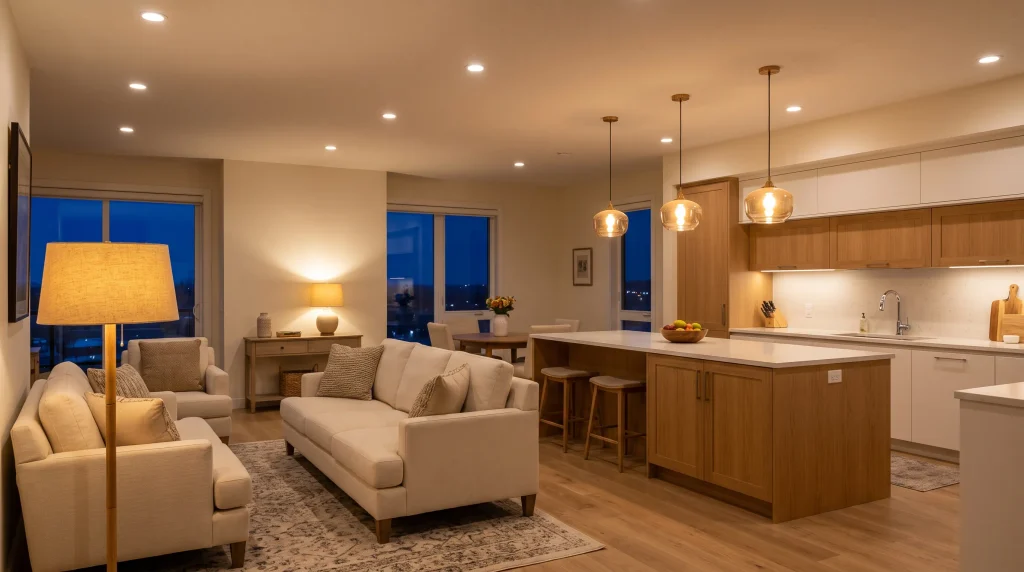
Lighting does a lot of the zoning work in an open kitchen that walls used to handle. A pendant fixture over the island reads as “kitchen” regardless of how far the space stretches beyond it, while a floor lamp or table lamp near the sofa gives the living area its own distinct, softer character. Without these cues, an open room lit entirely by one type of ceiling fixture can feel flat and undifferentiated once the sun goes down.
Independent controls matter more here than in a closed kitchen, since you’re often trying to keep one zone bright for cooking while the adjoining area stays dim for watching television or relaxing. Dimmers on separate circuits let each part of the room operate on its own schedule rather than forcing an all-or-nothing brightness across the entire floor plan.
Best for evening entertaining: put the island pendants and any task lighting on their own switch, separate from the living area lamps, so you can host without the whole room lit like a workspace.
Sliding or Pocket Doors for Flexibility
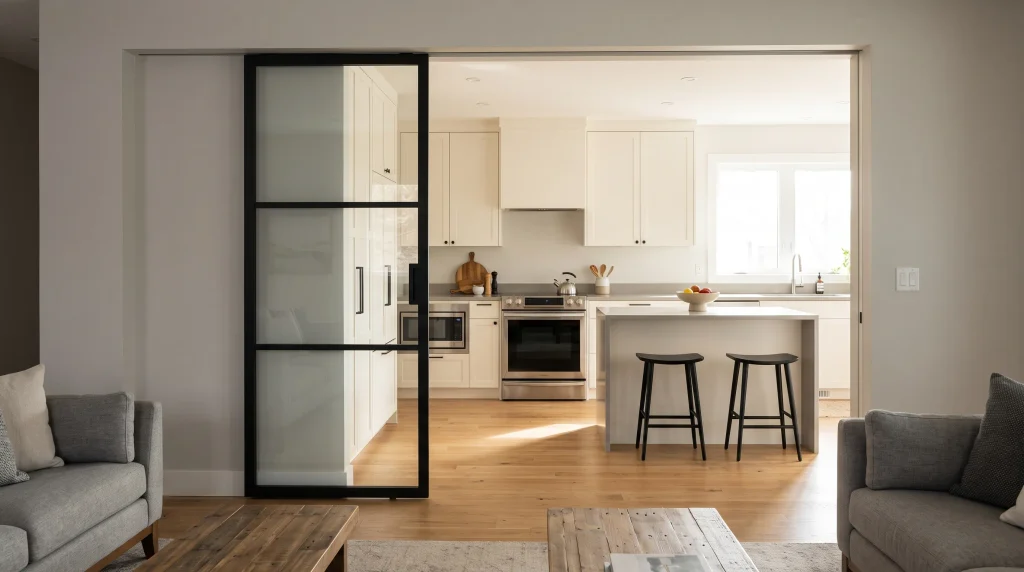
Full openness works well for most daily use, but there are moments — a big cooking day, a strong-smelling meal, a loud blender running during a video call in the next room — where some separation would genuinely help. A sliding or pocket door offers that flexibility without committing back to a permanently closed kitchen. Slid open, the layout reads as fully connected; slid shut, it creates a temporary, functional boundary.
Glass panel versions are particularly well suited to open concept homes because they maintain visual continuity even when closed. Light and sightlines pass through, so the room doesn’t suddenly feel chopped up the way a solid door would. Pocket doors have the added benefit of disappearing into the wall cavity entirely, which keeps the open aesthetic intact when the door isn’t needed.
Worth knowing before you commit: pocket doors require a wall cavity free of plumbing, wiring, or structural framing, so this is easier to plan during a renovation than to retrofit into an already-finished wall.
Matching Millwork and Cabinetry Lines
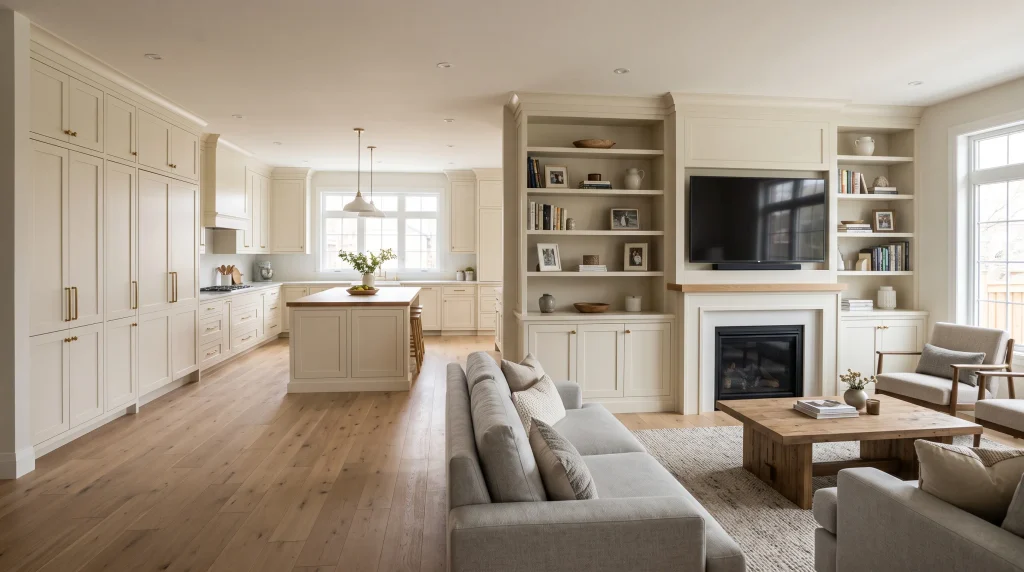
An open kitchen and living room can feel connected through color and flooring, but matching millwork takes that cohesion a step further by literally extending the kitchen’s built-in language into the rest of the room. A media console or bookshelf built with the same cabinet doors, trim profile, or paneling style as the kitchen reads as one continuous design decision rather than two separately furnished rooms that happen to share a floor.
This detail works best with simpler, more repeatable cabinet styles — a clean shaker profile or flat slab door translates well into a living room built-in, while a highly ornate or carved cabinet front can look busy when repeated at that scale elsewhere in the room.
Large Windows and Glass Doors
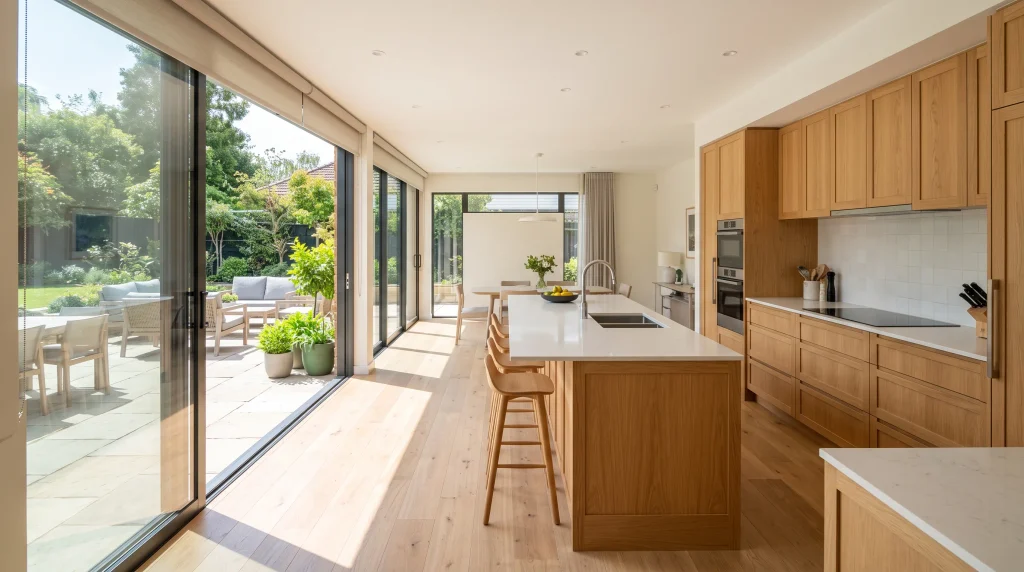
One of the quieter advantages of an open floor plan is how much more daylight can reach the kitchen once interior walls are removed. A kitchen that was previously boxed in by a hallway or a separate dining room often gains direct access to windows it never had before, simply by virtue of being part of a larger, connected space. Large glass doors extend this even further, particularly when they open onto a patio or garden.
The orientation of those windows changes the effect considerably. In many locations, north-facing windows provide softer, more consistent daylight throughout the day, while south-facing ones can bring in stronger, more direct sun that may need managing with simple shades — though this varies by hemisphere and latitude, so it’s worth checking what applies in your specific location. Either way, keeping window treatments minimal preserves the open sightlines that make the layout work in the first place.
Best for compact homes: if floor space is limited, prioritizing natural light through windows and glass doors often does more for the perceived size of the room than any furniture or color choice could.
Open Shelving as a Visual Bridge
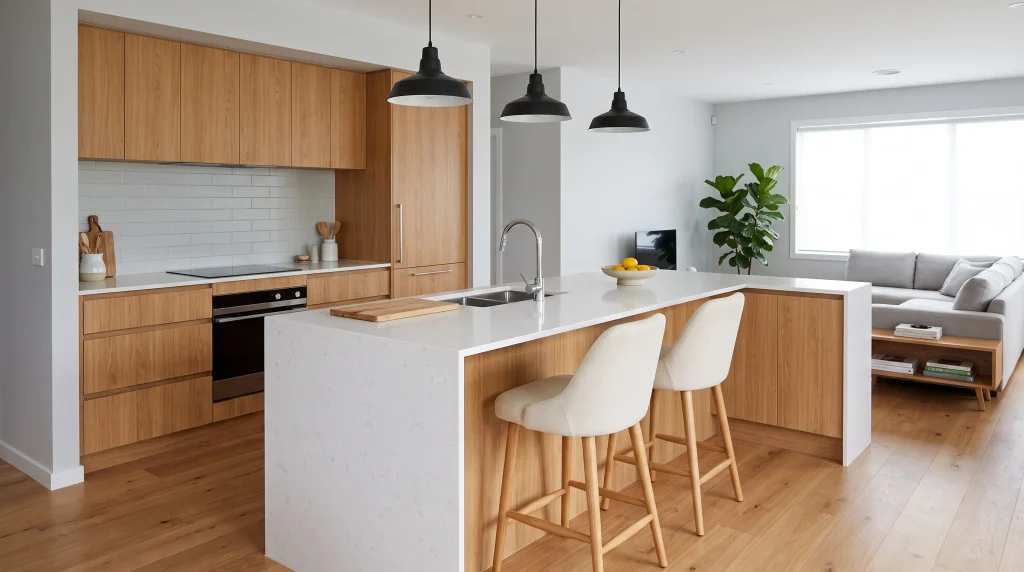
Closed upper cabinets create a visual wall of their own, even in a kitchen that’s technically open to the rest of the home. Open shelving avoids that problem by keeping sightlines clear through to the ceiling and beyond, which matters more here than in a fully enclosed kitchen where that continuity isn’t really the point. Positioned near the boundary between the kitchen and living area, a run of open shelves can also function as a soft visual bridge between the two spaces.
The materials used on the shelves matter as much as the shelves themselves. A floating oak shelf that echoes a wood console table or coffee table in the living room reinforces the sense that both areas were designed together, rather than furnished separately over time.
The detail most people miss: leave visible gaps between objects on open shelving in an open-plan kitchen — a fully packed shelf reads as clutter from across the room in a way it wouldn’t in a smaller, enclosed space.
Furniture as a Soft Divider
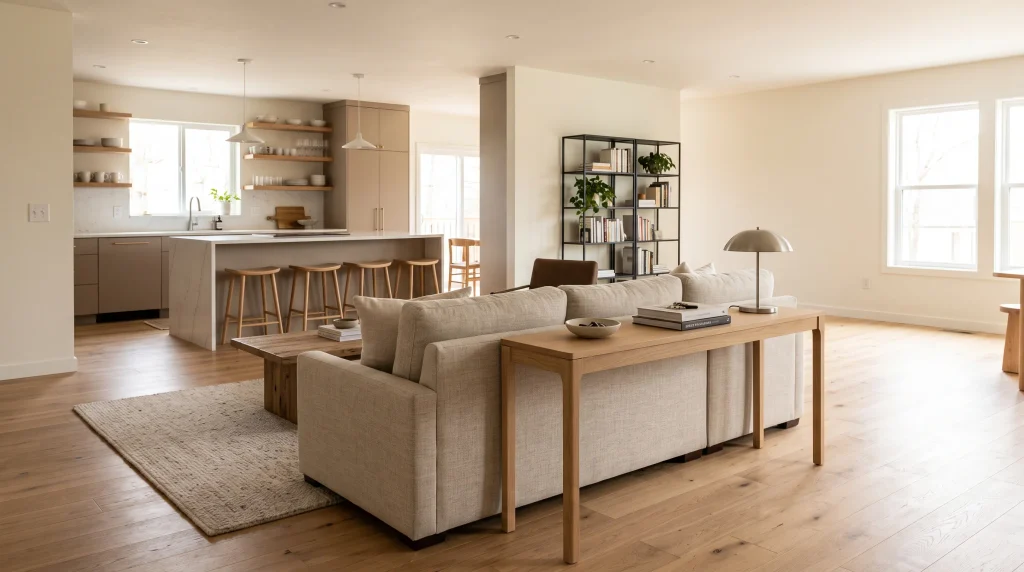
Not every boundary in an open kitchen needs to be architectural. Furniture placement alone can suggest where one function ends and another begins, without requiring any construction at all. A sofa with its back toward the kitchen, for example, quietly marks the edge of the living area while still allowing conversation and sightlines to pass freely over the top of it.
This approach has a practical advantage over built-in solutions: it’s fully reversible. If the layout isn’t working, or if life circumstances change how the room gets used, furniture can be rearranged in an afternoon rather than requiring a renovation. A console table tucked behind the sofa, facing the kitchen, adds a useful surface for keys, mail, or serving dishes during a gathering.
Best for renters or flexible layouts: furniture-based dividers let you test different zoning arrangements before committing to anything permanent, which is especially useful if you’re not sure yet how the space will actually get used.
A Kitchen Bar for Casual Seating
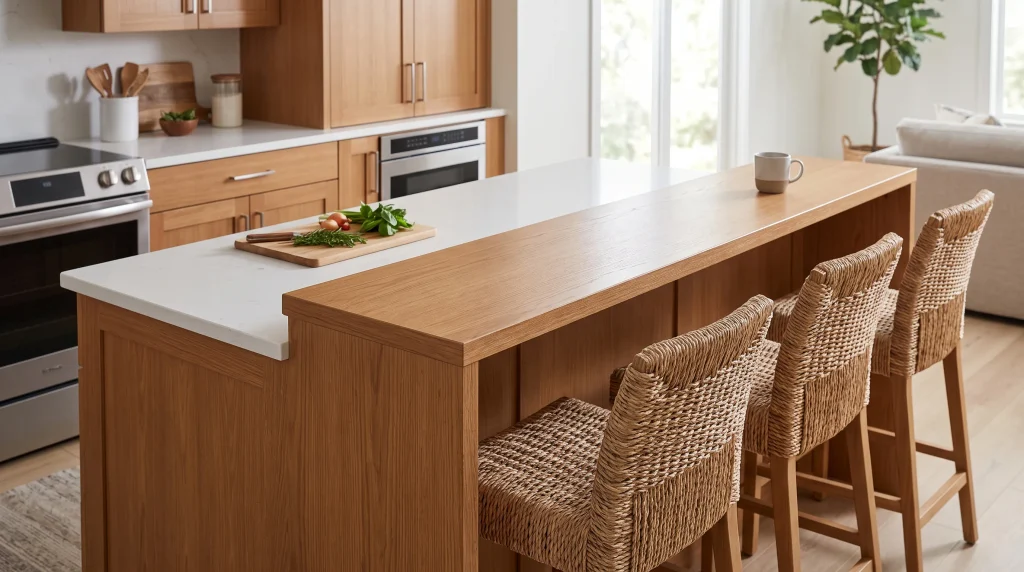
The stepped height between the working counter and the bar section is a functional detail as much as a stylistic one. It keeps the mess of active food prep — cutting boards, open ingredients, dirty pans — mostly out of view from anyone sitting at the bar, which matters more in an open kitchen where the cooking area is on constant display.
Avoid this mistake: don’t choose stools so bulky they can’t tuck fully under the counter — in an open floor plan, stools left pulled out become a walkway obstacle in a way they wouldn’t in a separate, closed dining room.
Ceiling Height as a Zoning Tool
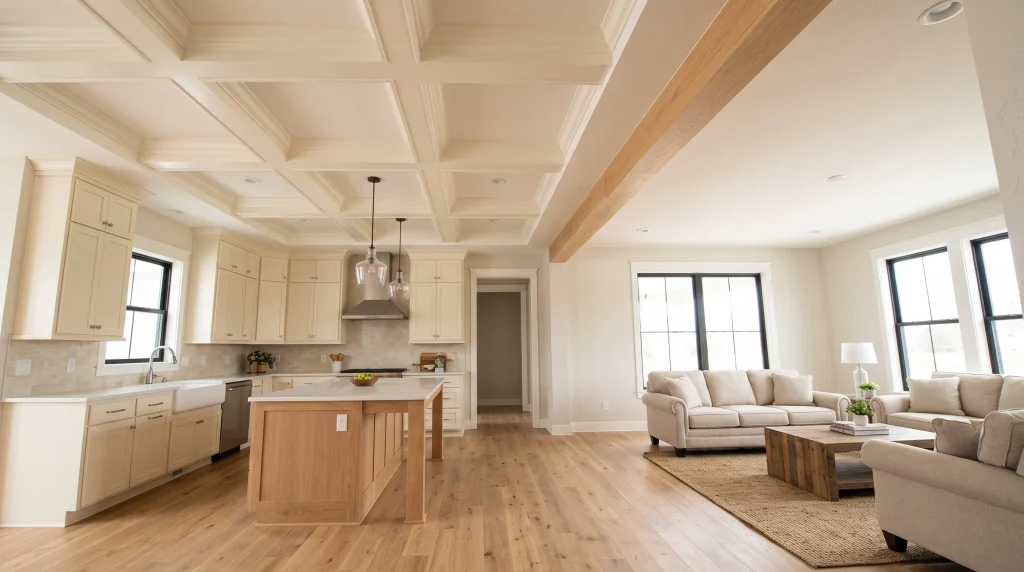
Most zoning strategies for an open kitchen focus on the floor — rugs, furniture, flooring changes — but the ceiling can do quiet, effective work here too. A change in height, a run of exposed beams, or a shift from a flat ceiling to a coffered or paneled section can mark where the kitchen ends and the living area begins, without interrupting the open sightlines at eye level.
This is a bigger structural consideration than most items on this list, since altering ceiling height usually means it’s part of a larger renovation or new build rather than a standalone update. Where it is feasible, though, it’s one of the few zoning tools that works entirely above the sightline, leaving the floor and furniture arrangement completely flexible.
Where this pays off most: homes with already-high ceilings have the most room to introduce a meaningful height change over the kitchen without making either zone feel cramped.
An Indoor-Outdoor Connection
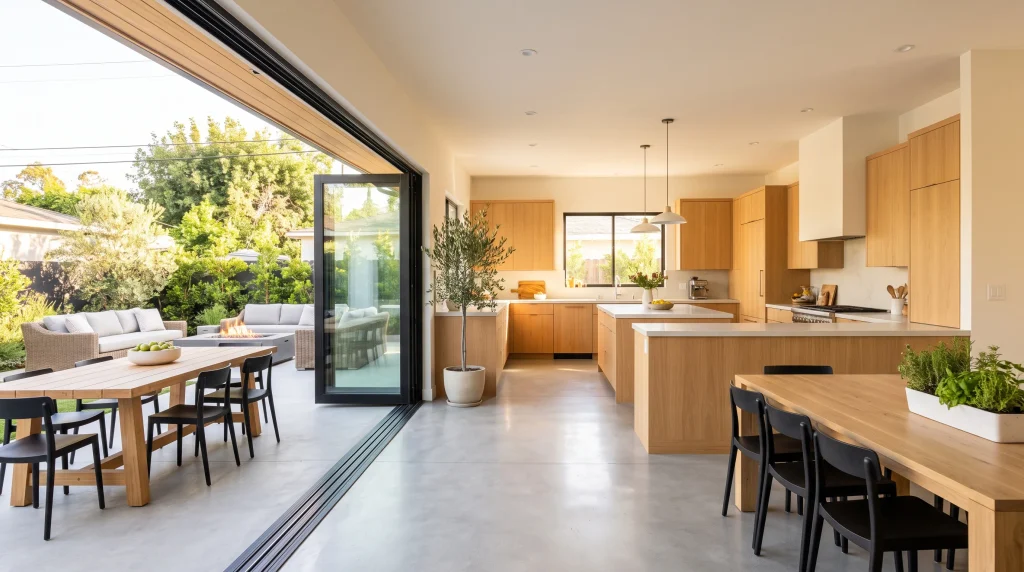
The same open-concept thinking that connects a kitchen to a living room can extend right through the exterior wall when the layout allows it. A kitchen positioned near a patio door, especially one that fully retracts rather than simply swinging open, effectively adds outdoor square footage to the open floor plan during warmer months.
The line between indoor and outdoor gathering space becomes almost incidental rather than a hard architectural break.
Matching or closely coordinating the flooring and color palette between the interior and the patio strengthens this effect considerably. A kitchen with warm oak floors that steps out onto a similarly toned outdoor deck reads as one continuous space, while a jarring material change at the threshold undercuts the connection even with the doors wide open.
Best for warmer climates: in regions where the doors can realistically stay open for a large part of the year, this connection delivers far more day-to-day value than in a climate where it’s only usable a few months out of twelve.
Acoustic Planning for Open Layouts
An open floor plan trades the sound insulation of walls for a more connected feel, and that trade-off shows up most clearly in how noise travels. Hard surfaces — stone counters, tile or wood flooring, exposed beams — all reflect sound rather than absorb it, so a running dishwasher, a blender, or even a normal conversation can carry much further into the living area than it would in a closed kitchen.
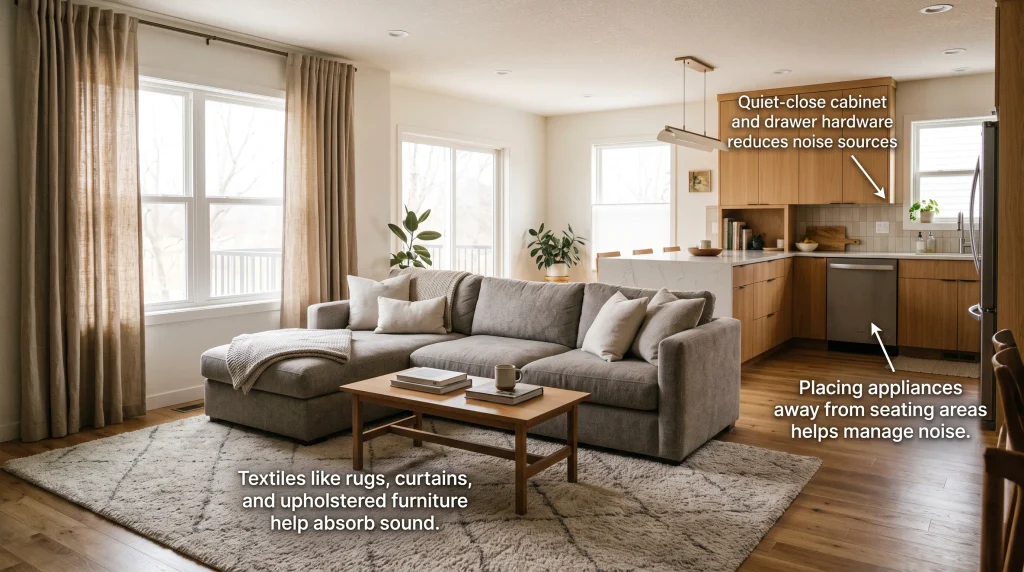
Textiles do most of the practical work here. A rug under the dining or living area, curtains near large windows, and upholstered furniture all help absorb some of that reflected sound.
Quiet-close hinges and drawer glides on kitchen cabinetry address one of the more frequent daily noise sources directly, since a slammed drawer in an open kitchen is audible throughout the whole connected space.
One thing to check first: if you’re choosing appliances for a new open kitchen, compare decibel ratings for the dishwasher and range hood specifically — these run for extended periods and are the ones most likely to be noticeable from the living area.
Conclusion
An open kitchen concept works best when the openness is intentional rather than incidental. Removing a wall is only the starting point — zoning through furniture, flooring, lighting, and even ceiling detail is what actually makes the space feel connected instead of just undivided.
These open kitchen concepts can be mixed and matched depending on your layout, whether you’re planning a full renovation or working with an already-open floor plan. Start with whichever idea addresses a problem you already notice — a noisy kitchen, an undefined dining area, a lack of natural light — and build outward from there. Done well, an open kitchen doesn’t just look larger; it genuinely functions as one cohesive space where cooking, eating, and relaxing all happen without friction.