15 Loft Bedroom Ideas That Feel Stylish, Cozy & Effortless
A loft bedroom starts with an advantage most bedrooms don’t have — real architectural character, whether that’s exposed brick, soaring ceilings, or an open sightline into the rest of the home. The challenge is usually the opposite of a typical small bedroom: instead of fitting things in, you’re trying to keep a large, open, sometimes hard-edged space from feeling cold, echoey, or under-furnished.
The fifteen ideas below are organized around the specific problems a loft bedroom actually presents — warmth in a room full of hard industrial materials, privacy in a space that’s often open on one or more sides, storage where built-in closets are rare, and lighting for ceiling heights standard fixtures weren’t designed for. Work through the ones that match your loft’s actual layout and materials rather than trying to force all fifteen into one room.
15 Loft Bedroom Ideas
1. Embrace Exposed Brick Instead of Covering It
Exposed brick is one of the defining features of a genuine loft space, and covering it with drywall to make the room feel more like a conventional bedroom usually erases the exact character that made the space interesting in the first place. Left as-is, or lightly sealed, a brick wall becomes a textured, ready-made feature wall that most bedrooms would have to work hard to fake.
If the brick feels too stark or cold on its own, warm it up rather than hide it — layer in warm wood furniture, soft textiles, and warm-toned lighting nearby, and the contrast between the rough brick and the soft materials around it becomes the room’s main visual interest rather than a liability. A clear masonry sealer can cut down on brick dust shedding onto bedding and floors, which is a real practical issue in older exposed-brick spaces, without changing the wall’s appearance. If the brick was previously painted, stripping paint back to bare brick is a bigger, messier project than it looks — actually usually better handled by a professional, since some older paints contain lead and improper removal can release it into the air.
2. Make the Bed the Centerpiece, Not an Afterthought
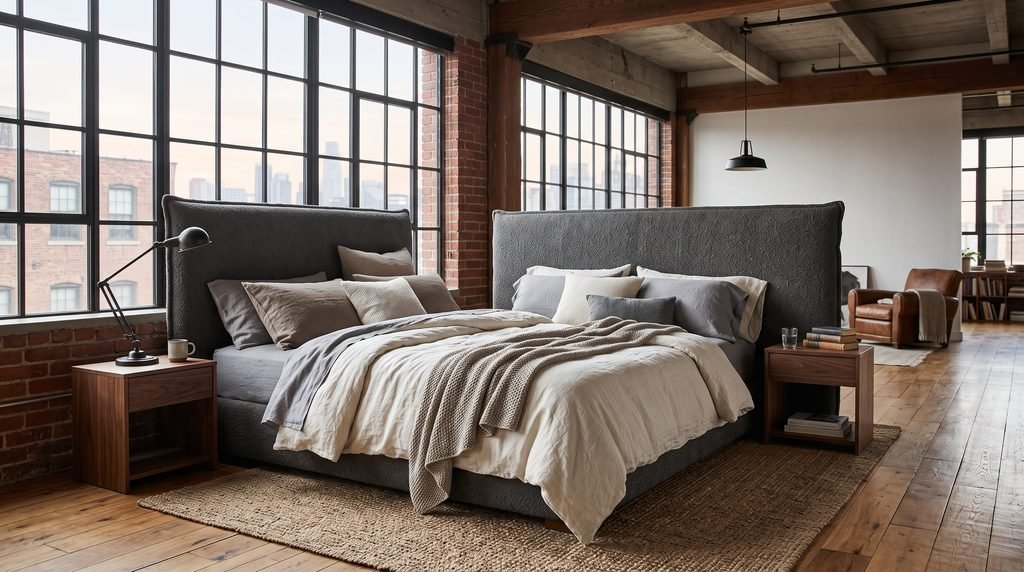
In an open loft layout, the bed is often the only fixed anchor in an otherwise fluid space, which means it needs to function as the room’s visual centerpiece rather than just one piece of furniture among several. A substantial headboard, a canopy frame, or simply positioning the bed to face the room’s best architectural feature — a window, an exposed beam, a brick wall — gives the eye somewhere to land the moment you enter the space.
Orientation matters more here than in a conventional bedroom with four defined walls. In a loft, the bed sometimes has to define where the “bedroom” actually starts and stops within a larger open floor, so positioning it perpendicular to the main sightline, or using it to naturally separate the sleeping area from the rest of the loft, does real spatial work beyond just being furniture. A bed frame with some visual weight — dark wood, substantial upholstery, a frame with height — holds its own against a large, open room better than a low, minimal frame that can look lost in too much space.
3. Add Warm Wood Accents to Soften Hard Surfaces
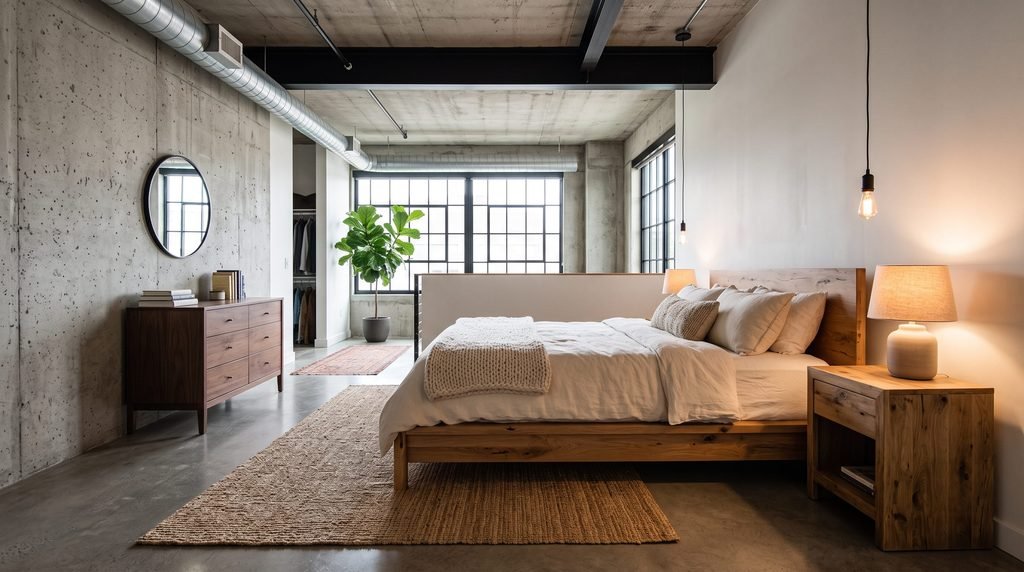
Loft spaces lean heavily on hard, cool materials by default — brick, concrete, exposed metal ductwork, steel beams — which can tip a room toward feeling cold or unfinished without enough warmth to balance it out. Wood is the most reliable counterweight: a wood bed frame, a wood nightstand, wood flooring or a large area rug with warm tones, all soften the industrial base material without fighting against it.
Reclaimed or visibly grained wood tends to suit a loft’s existing character better than a smooth, uniform finish, since it echoes the same worn, honest-material feel as exposed brick or old steel beams. You don’t need every wood piece to match exactly — mixing a warm oak nightstand with a darker walnut dresser, for instance, looks collected rather than mismatched, as long as the tones stay in a similar warm family rather than swinging between very orange and very gray woods in the same small area.
4. Use a Statement Pendant Light for the Ceiling Height
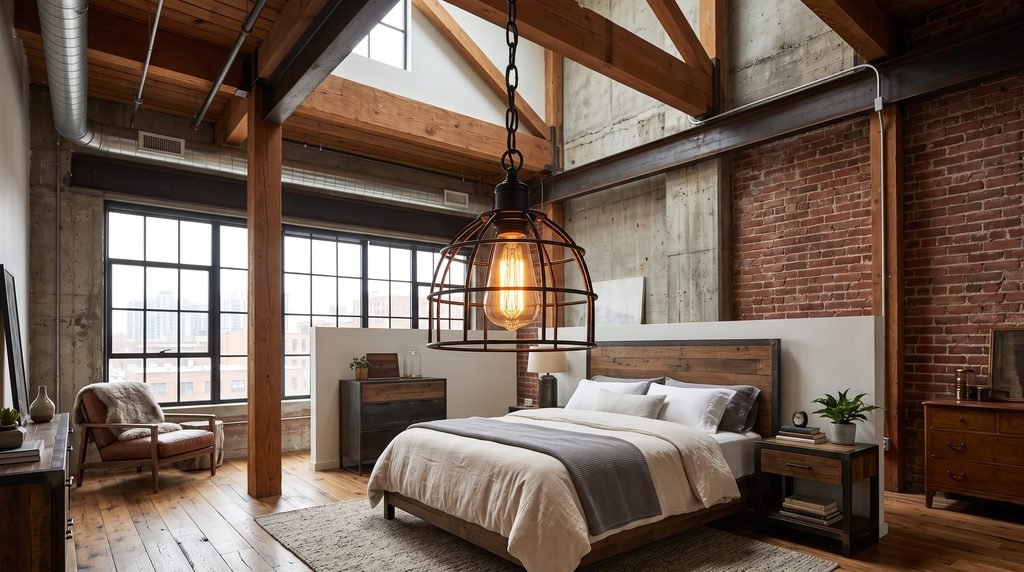
Standard bedroom ceiling fixtures are built for eight-foot ceilings, and they tend to look undersized and a little lost in a loft with truly high ceilings or a vaulted roofline. A statement pendant — hung lower than you’d expect, closer to seven to seven and a half feet off the floor rather than tight against a distant ceiling — fills that vertical space and gives the room a proper focal point overhead.
Scale is worth taking seriously here: a pendant that would look oversized in a standard bedroom often looks exactly right in a loft, precisely because the room’s proportions are different from what most fixtures are designed around. An exposed-bulb or industrial-style pendant tends to suit a loft’s existing materials especially well, playing off metal beams or brick rather than looking like a mismatched, overly polished addition to a raw space. As with any hardwired ceiling fixture, especially one hung at a height people will walk near, this is worth having installed by a licensed electrician rather than attempted as a DIY project.
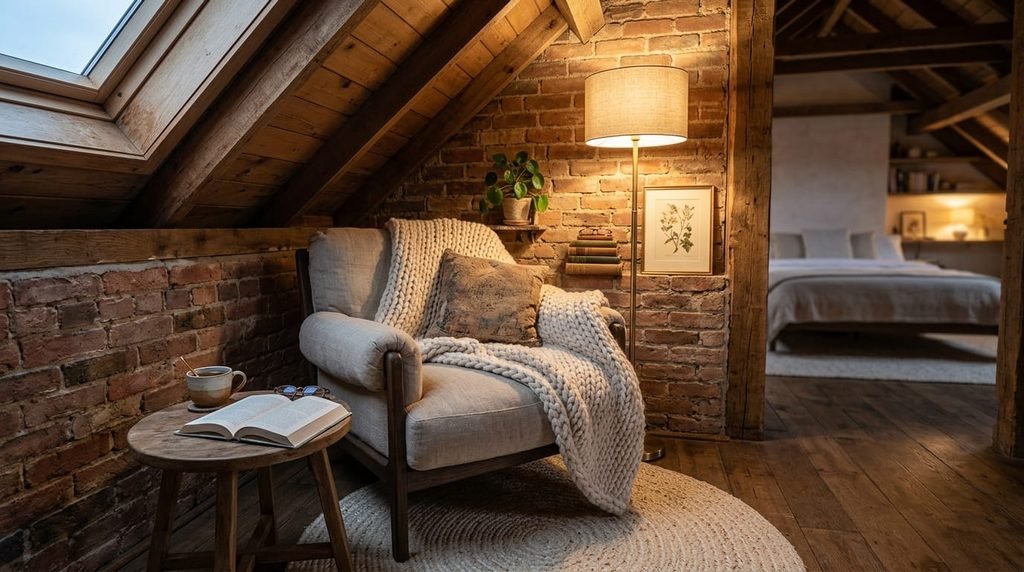
5. Create a Cozy Reading Nook in an Underused Corner
Loft bedrooms often have awkward leftover space — an odd corner, the area beneath a sloped ceiling, a spot too small to function as a proper seating area but too large to ignore. A reading nook is one of the most natural ways to give that space a real purpose: a comfortable chair, a small side table, a floor lamp, and a soft rug underfoot.
Sloped ceilings, common in loft and attic-adjacent spaces, actually work in this idea’s favor — a low-slung chair or a floor cushion setup handles reduced headroom better than a full bed or tall furniture would, making an otherwise wasted sloped corner surprisingly worth using. Layer in a warm floor lamp with a dimmer or a low-wattage bulb, since this nook’s job is coziness rather than bright, functional task lighting, and add a soft throw blanket within reach — the small details are what turn a chair in a corner into a spot people actually choose to sit in.
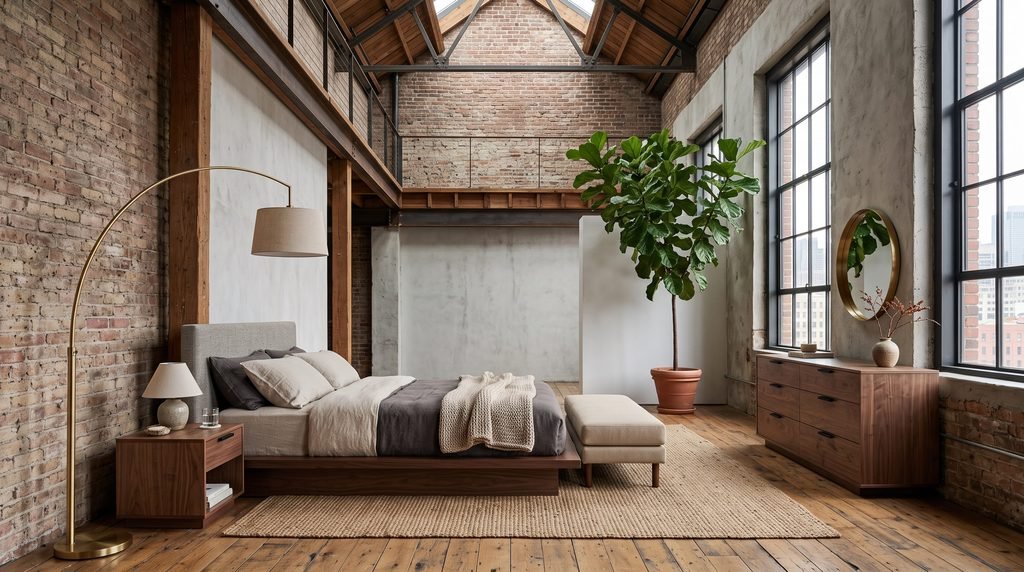
6. Use Low-Profile Furniture to Balance High Ceilings
A loft’s high ceilings can make furniture feel small and scattered if the pieces themselves are also low and minimal — the vertical space above just swallows everything below it. But going the opposite direction, filling the room with tall furniture to “match” the ceiling height, usually just makes the space feel more crowded and busy than it needs to.
The better approach is usually a deliberate mix: keep the bed and most furniture relatively low-profile to preserve the sense of openness a loft is prized for, then use one or two taller elements — a floor lamp, a tall plant, a piece of art hung with real height — to draw the eye upward and acknowledge the ceiling without fighting it at every turn. A platform bed, low dressers, and a bench rather than a tall wingback chair generally keep this balance intact, letting the room’s height count as an asset rather than an empty gap above low furniture.
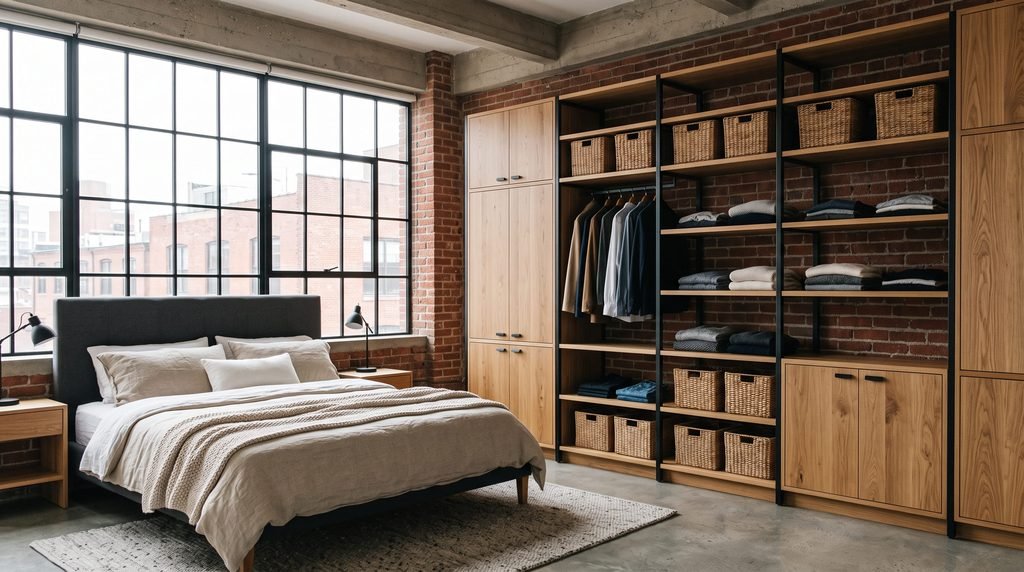
7. Add Built-In Storage Where Closets Are Missing
Many loft conversions and open-plan spaces skip a proper closet entirely, since the original layout wasn’t designed around bedroom-specific storage. Built-in shelving, a custom wardrobe unit, or a closet system installed along an unused wall solves this directly, and it can be designed to match the room’s existing materials — exposed wood, black metal frames — rather than looking like a generic add-on.
This is a bigger investment than most ideas on this list, generally requiring a carpenter or closet-system installer rather than a weekend DIY project, but it’s often the single most functional change available in a loft without dedicated storage. For a lower-cost interim solution, a freestanding wardrobe or a well-organized open clothing rack paired with baskets can cover the same need until a built-in system is in the budget — worth doing in the meantime rather than leaving clothing storage unaddressed while saving up for the bigger project.
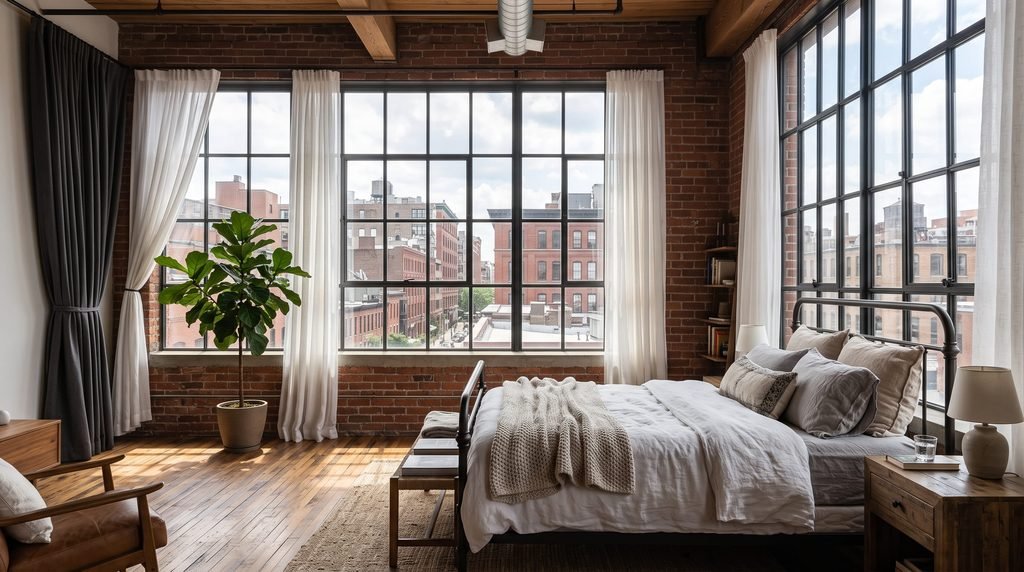
8. Highlight Large Windows Instead of Covering Them Completely
Large windows are one of the most valuable features a loft bedroom can have, both for the light they bring in and the sense of openness they add to a space that might otherwise feel boxy despite its size. Heavy, full-coverage curtains can undercut both of those benefits, blocking light and visually shrinking a window that was doing real work for the room.
Sheer curtains let light filter through during the day while still softening the window’s hard edges, and they can be paired with a separate blackout layer that only closes at night for actual sleep — giving you both the openness during the day and proper darkness when you need it. If privacy is a genuine concern, particularly for street-facing or close-neighbor windows, frosted window film is a middle option that preserves light while obscuring the view in, without needing curtains closed at all during the day. For a loft with a truly striking window — an arched shape, an unusual size, a great view — consider leaving it entirely uncovered if privacy allows, letting the window itself function as the room’s art.
9. Mix Metal and Soft Textiles for Balance
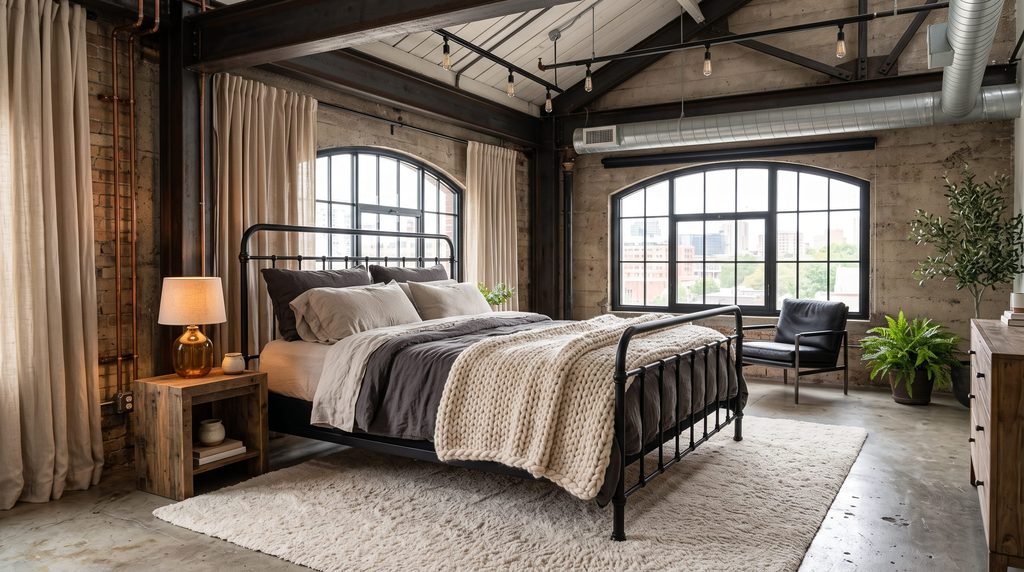
A loft’s existing materials — steel beams, black metal railings, exposed ductwork — bring an inherently industrial edge that can start to feel cold or sparse without enough softness layered in to balance it. Rather than fighting the metal, the more effective approach is usually mixing it deliberately with soft textiles: a chunky knit throw against a black metal bed frame, a plush area rug on a concrete floor, linen curtains near an exposed pipe.
The contrast itself is the design move here, not something to smooth over — a loft bedroom that leans fully soft loses its architectural character, while one that stays fully hard and metallic can feel more like a warehouse than somewhere to sleep. Aim for roughly balanced proportions rather than one dominating the other: if the room’s structural bones are already heavily metal and concrete, weight the furnishings toward soft and warm: bedding, rugs, curtains, and upholstered seating, so the finished room comes across as considered rather than accidentally cold.
10. Create a Minimalist Loft Bedroom
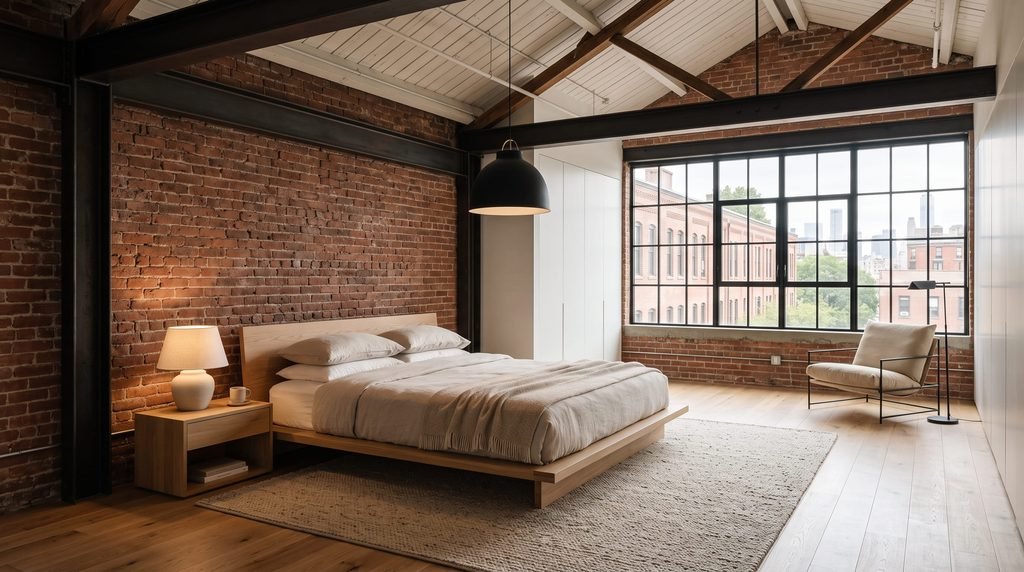
A loft’s existing architecture — exposed brick, visible beams, unusual ceiling lines — already provides a lot of visual interest on its own, which makes a minimalist approach to furniture and decor a strong, natural fit rather than a compromise. Fewer, more considered pieces let the architecture stay the star instead of competing with a room full of decoration.
In practice, that means choosing one or two statement pieces — a well-designed bed frame, one substantial light fixture — and keeping everything else deliberately simple: a neutral palette, uncluttered surfaces, and storage that’s fully concealed rather than displayed. This works particularly well in a loft with genuinely striking architectural bones, since the restraint draws attention to features like exposed beams or a dramatic window rather than distracting from them with excess decor. It’s also one of the more budget-friendly approaches on this list, since it’s built around buying less, not more.
11. Try an Industrial Bedroom Palette
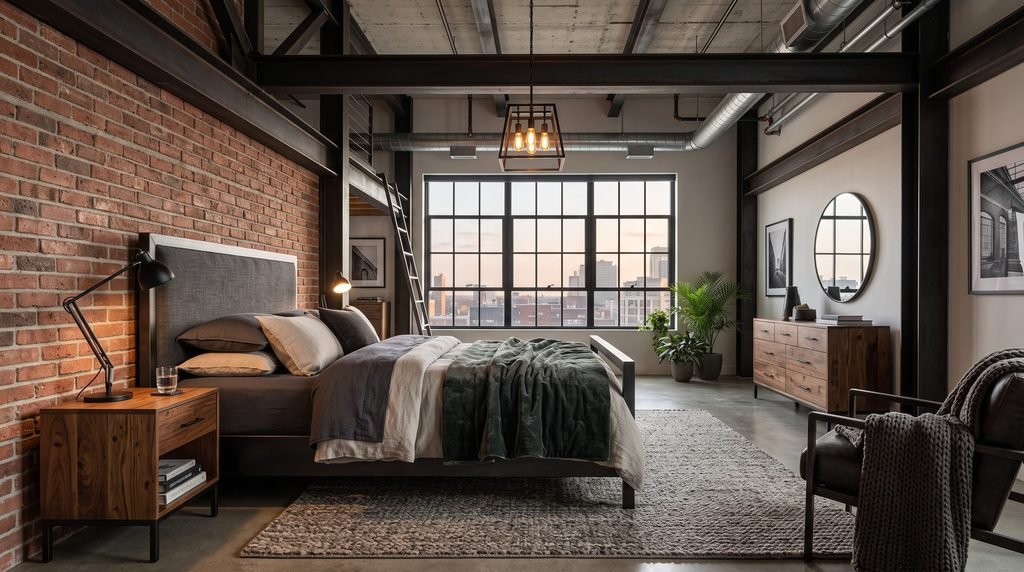
Leaning into an industrial palette — black metal, warm wood, exposed materials, a muted neutral color scheme — works with a loft’s existing bones rather than trying to disguise them, which tends to look more cohesive than fighting the space’s inherent character with a mismatched style. Charcoal, warm gray, black, and deep neutral tones on walls and larger furniture pieces let brick, beams, or ductwork stay part of the intended design rather than reading as something to work around.
The risk with a fully industrial palette is tipping too cold or too monochromatic, so it’s worth deliberately introducing warmth somewhere — through wood tones, warm-white lighting, or one or two richer accent colors in bedding or a rug. A palette that’s ninety percent black, gray, and metal with almost no warmth anywhere tends to feel more like a showroom than a bedroom; the goal is industrial in materials and structure, not necessarily in mood.
12. Add a Privacy Screen for an Open Loft Layout
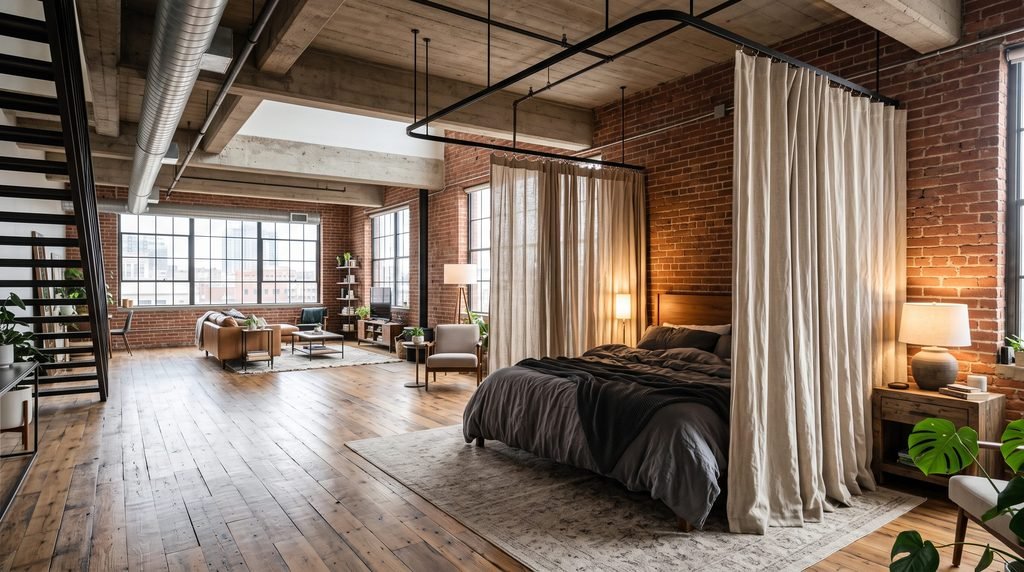
A truly open loft bedroom — one without full walls separating it from the rest of the home — often needs some form of visual and acoustic privacy, even in a home shared with just one other person. A folding screen, a curtain track mounted from the ceiling, or a slatted room divider can define the sleeping area without requiring actual construction or permanent walls.
Curtain-based dividers offer the most flexibility, since they can be pulled fully open during the day to preserve the loft’s open feeling and closed at night for privacy — a genuinely useful middle ground that a fixed screen can’t offer. For sound rather than just visual privacy, a heavier curtain fabric or a screen with some density does more than a purely decorative, open-weave divider, though no non-structural divider will fully block sound the way an actual wall would; it’s worth being realistic about that limitation before relying on a screen for real acoustic privacy.
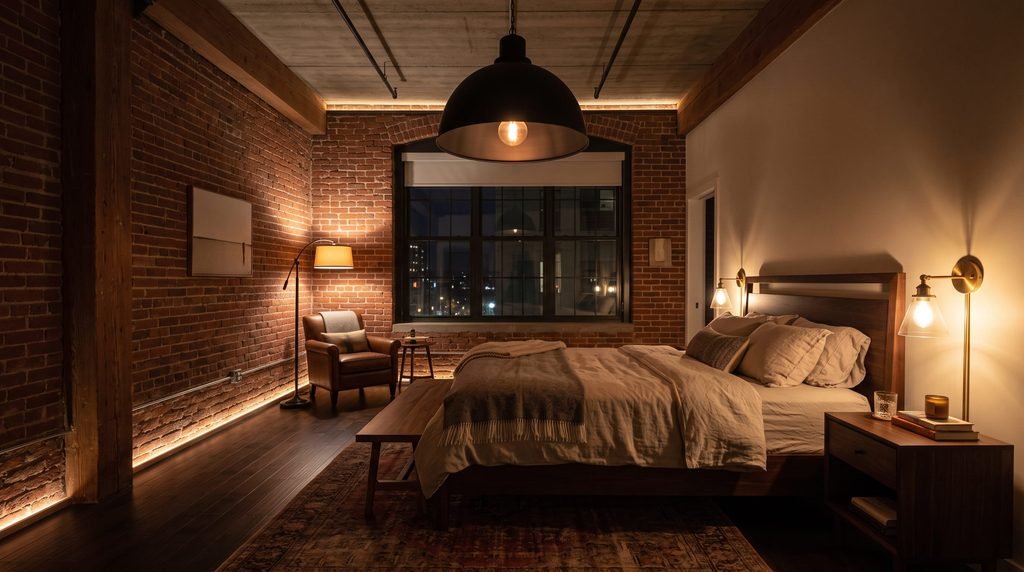
13. Layer the Bedroom Lighting Deliberately
A loft’s open layout and unusual ceiling heights make a single overhead fixture even less effective than in a standard bedroom, since one light source has to cover more volume and often can’t reach every corner of a larger, taller space. Layering ambient, task, and accent lighting — a statement overhead fixture, bedside lamps or sconces, and one or two accent sources like a floor lamp or LED strip — matters even more here than in a conventional room.
Because loft bedrooms often lack full walls, lighting also has to do some of the work that walls would normally handle — a pendant or a cluster of accent lights positioned specifically over the bed area can visually signal where the “bedroom” begins within a larger open floor, even without a physical boundary. Dimmers are particularly valuable in a space this open, since they let you scale a large room’s lighting down for evening use rather than being stuck with one bright setting that floods the whole open area.
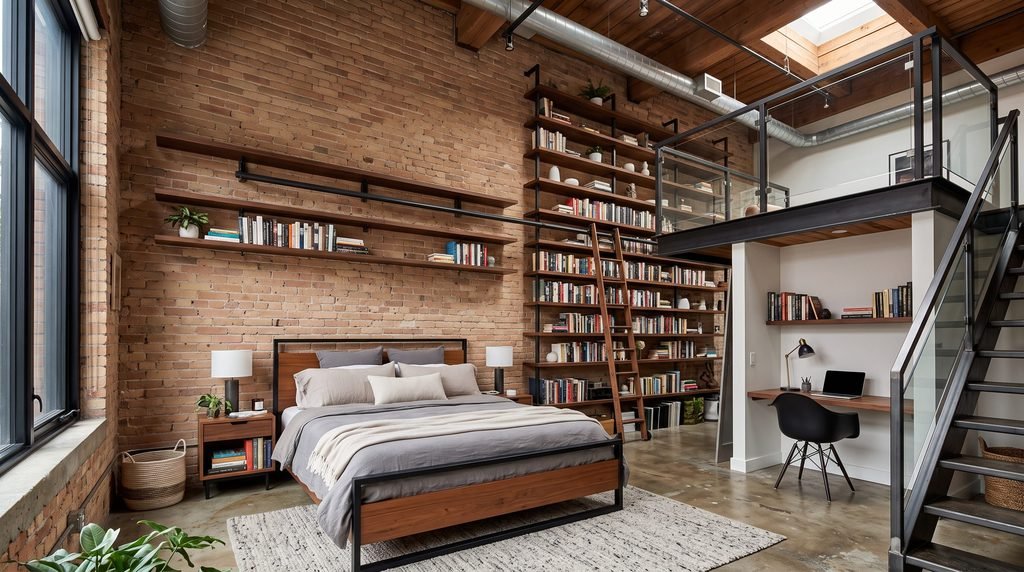
14. Make Use of Vertical Space
High ceilings in a loft aren’t just a feature to look at — they’re genuine storage and design opportunity that a lot of loft bedrooms leave completely untouched. Tall, narrow shelving units, a loft bed with storage or a desk built underneath, or simply hanging art and shelving higher than you would in a standard-ceiling room all put that extra vertical space to real use.
If the loft includes a mezzanine or a raised sleeping platform, the area underneath is worth treating as its own storage or functional zone rather than leaving it empty — a closet, a desk nook, or built-in drawers tucked beneath a raised bed reclaims square footage that would otherwise sit unused. For a lower-cost approach, floating shelves mounted well above eye level, holding items you access only occasionally, take advantage of height most bedrooms simply don’t have without requiring any structural changes at all.
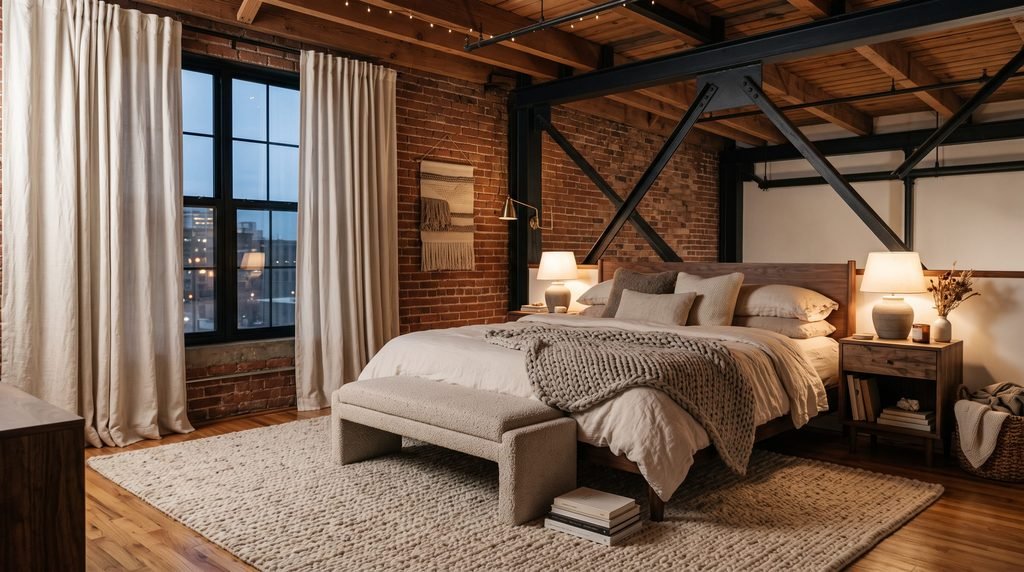
15. Add Soft Textures for a Cozy Finish
After the architecture, the furniture, and the lighting are in place, the final layer that actually makes a loft bedroom feel warm rather than just well-designed is texture — layered bedding, a substantial area rug, curtains with some real weight and drape, and a mix of tactile materials like linen, wool, and knit throughout the room.
This is worth treating as its own deliberate pass through the room rather than an afterthought, specifically because a loft’s hard, structural materials don’t provide any softness on their own the way a conventionally finished bedroom’s carpet and drywall might. A thick rug underfoot does particularly heavy lifting in a loft with concrete or hardwood floors, both for warmth underfoot and for softening the acoustics of a room that otherwise bounces sound off hard surfaces. Mix at least two or three different textures rather than relying on one — a knit throw, a woven rug, linen bedding — since that variation is what reads as intentional layering rather than a single soft item dropped into an otherwise hard room.
How to Make a Loft Bedroom Feel Cozy
Coziness in a loft bedroom comes down to deliberately counterbalancing the space’s inherent hardness and openness, since neither happens by accident in a room built from brick, metal, and concrete. Warm lighting is the highest-impact single change — swapping cool-white bulbs for warm-white ones in the 2700K to 3000K range, and adding a couple of lamps beyond whatever overhead fixture is already there, does more for a loft’s mood than almost any furniture change.
From there, layered bedding, a substantial rug, and heavier curtains all add the textural softness a loft’s structural materials don’t provide on their own. Warm wood tones, whether in furniture or a wood accent wall, do similar work visually. The goal isn’t disguising the loft’s industrial character — it’s balancing it, so the space still reads as a genuine loft, just one that’s comfortable to actually spend time and sleep in rather than one that photographs well but feels cold in person.
How to Decorate a Small Loft Bedroom
A small loft bedroom deals with a slightly different problem than a large one — instead of too much open space to warm up, there’s limited floor area combined with high ceilings, which calls for solutions that use height rather than width. Low-profile furniture keeps the floor plan open, while vertical storage — tall narrow shelving, wall-mounted units, storage built into a raised or loft-style bed frame — takes advantage of ceiling height that a small footprint alone wouldn’t provide.
Multifunctional furniture matters more in a small loft than almost anywhere else: a bed with drawers built in, a desk that folds against the wall, an ottoman that doubles as both seating and storage. Floating shelves and under-bed storage handle the rest without adding floor-standing furniture that would make an already tight footprint feel more cramped. Keeping visual clutter to a minimum — fewer, more intentional decor pieces rather than many small ones — also helps a small loft bedroom feel more spacious than its actual square footage would suggest.
Loft Bedroom Lighting Ideas
Lighting deserves particular attention in a loft bedroom because the architecture itself often works against standard lighting assumptions — higher ceilings than typical fixtures are designed for, open sightlines that make a single light source cover more area, and hard surfaces that can make lighting feel harsher than it would in a softer, more conventionally finished room.
A statement pendant or a cluster of exposed-bulb fixtures, hung at a height that actually relates to the room’s furniture rather than the distant ceiling, provides strong ambient light while suiting a loft’s existing industrial materials. Bedside lamps or wall sconces add the task lighting a large overhead fixture can’t provide on its own, and warm-white bulbs throughout help offset the coolness of brick, metal, and concrete. In a loft without full walls separating the bedroom from the rest of the home, lighting positioned specifically over and around the bed also does quiet spatial work, helping define where the sleeping area begins even without a physical boundary marking it.
Frequently Asked Questions
How do you decorate a loft bedroom?
Balance the space’s existing hard materials — brick, metal, concrete — with warm wood, soft textiles, and layered lighting, and treat the bed as the room’s visual anchor since an open loft layout often lacks the fixed walls a conventional bedroom would provide for orientation.
How do I make a loft bedroom cozy?
Prioritize warm-white lighting, layered bedding, a substantial rug, and heavier curtains, since none of the softness a cozy bedroom needs comes built into a loft’s structural materials on its own.
How do you arrange furniture in a loft bedroom?
Use the bed to help define where the sleeping area begins within an open floor plan, keep most furniture low-profile to preserve the sense of openness high ceilings provide, and reserve one or two taller pieces to draw the eye upward without crowding the space.
How do you make a small loft bedroom feel bigger?
Lean on vertical storage and multifunctional furniture rather than filling the floor with separate pieces, and keep the color palette and decor relatively restrained so the room’s actual footprint doesn’t feel more crowded than it is.
How do you add privacy to a loft bedroom?
A ceiling-mounted curtain track, a folding screen, or a slatted room divider can visually separate an open loft bedroom from the rest of the home without permanent construction, though none of these fully replace a real wall for sound privacy.
How do you light a loft bedroom?
Combine a statement overhead fixture suited to the ceiling height with bedside lamps or sconces for task lighting, and add dimmers wherever possible, since a loft’s open layout means a single light source rarely reaches the whole space evenly.
What is the best bed for a loft bedroom?
A bed with some visual weight — a substantial headboard, dark or richly grained wood, or built-in storage — tends to hold its own better in a large, open loft than a minimal, low-profile frame that can look lost in too much surrounding space.
Final Thoughts
A loft bedroom’s biggest asset — genuine architectural character — is also what makes it different to decorate than a conventional room, since the goal is balancing that character with warmth rather than covering it up entirely. Start with whichever of these ideas addresses the actual problem your space has, whether that’s coldness, lack of privacy, missing storage, or lighting that doesn’t reach a high ceiling, and build outward from there. The lofts that feel the most finished are almost always the ones that kept their raw materials visible and layered warmth carefully around them, not the ones that tried to make an open, high-ceiling space pretend to be an ordinary bedroom.