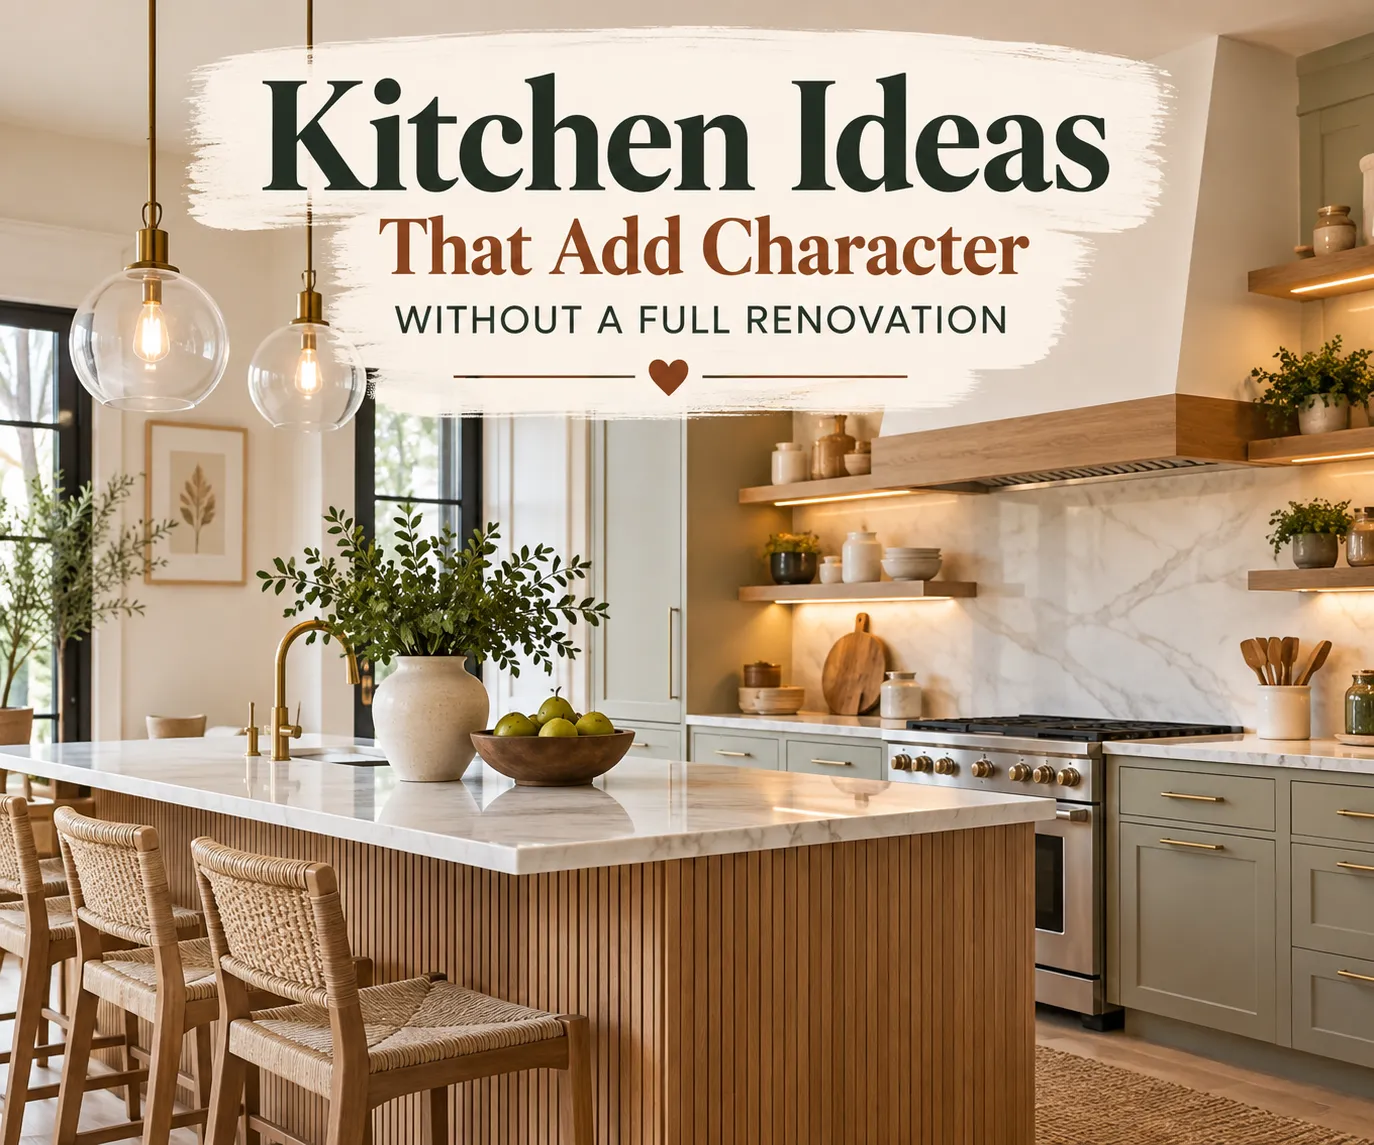
Kitchen Ideas That Add Character Without a Full Renovation
A kitchen can have good cabinets and plenty of storage yet still feel unfinished, flat, or disconnected from the rest of the home. Often, the difference comes down to a few carefully chosen details rather than a complete renovation.
These kitchen ideas focus on practical ways to give the room more character while keeping it comfortable for everyday life. From sculptural lighting and textured cabinetry to layered countertops, warm wood, and clever seating, each idea offers a different way to improve the look and feel of the space. Whether you’re refreshing a rental, updating a family kitchen, or planning a larger remodel, you’ll find options that can be adapted to different layouts, budgets, and design styles. Start with whichever idea solves a problem you already notice in your own kitchen — that’s usually a better starting point than trying to apply all of them at once.
Statement Pendant Lights
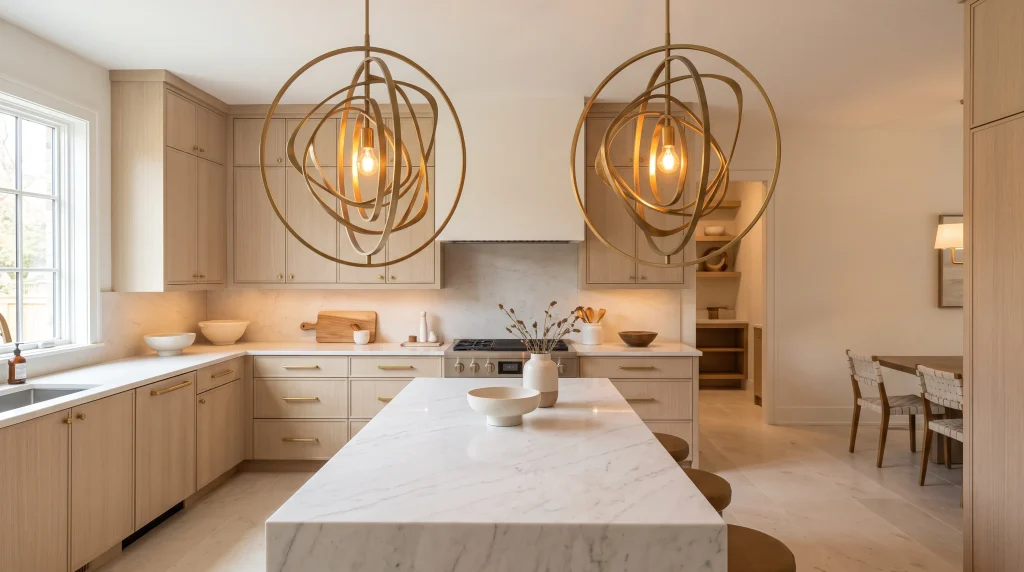
A well-chosen light fixture can change how the entire kitchen reads without replacing the cabinetry or flooring. Treat the pendant as part of the room’s overall composition rather than simply another source of light, and the payoff shows up fast. Over an island, a pair of fixtures can visually anchor the work zone while adding height and personality. In a smaller room, one carefully scaled pendant may be enough. Look at the finishes already present before choosing a fixture — brass, black, aged bronze, or chrome can either connect the existing palette or deliberately introduce contrast.
Lighting also affects how materials appear throughout the day. A warm bulb tends to make creamy cabinetry and natural wood feel softer, while a more neutral light keeps white surfaces looking cleaner and brighter. If the kitchen already has several strong visual elements, a simpler silhouette usually works better so the fixture doesn’t compete with them.
Worth the splurge? Often, yes, if the light is visible from the main living area and doubles as a decorative feature rather than a purely functional one.
Fluted Cabinet Details
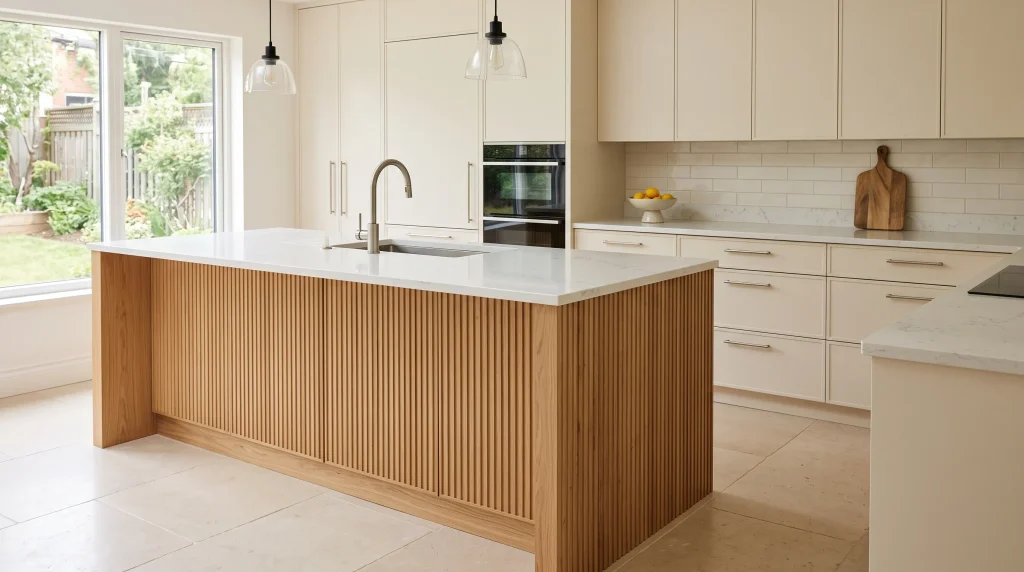
Flat cabinetry can sometimes make a large kitchen feel visually repetitive, especially when the room uses one material across several walls. Fluted detailing introduces shadow and texture without requiring a dramatic color change. An island is a particularly useful place for it because the surface can be appreciated from several angles as you move around the room. The vertical rhythm also works nicely alongside pendant lights, stools, and tall cabinetry, giving the space a more layered appearance overall.
A common mistake here is using textured panels on too many surfaces at once, which can start to feel busy rather than considered. The effect is usually stronger when one area carries the detail and the surrounding finishes stay restrained. Pairing reeded wood with smooth stone creates a useful contrast between tactile and polished materials, and this pairing tends to suit both contemporary and transitional kitchens without depending on a very specific trend.
A quick tip: use fluting on the island and keep the perimeter cabinetry quieter, rather than spreading the texture across the whole room.
Open Wood Shelving
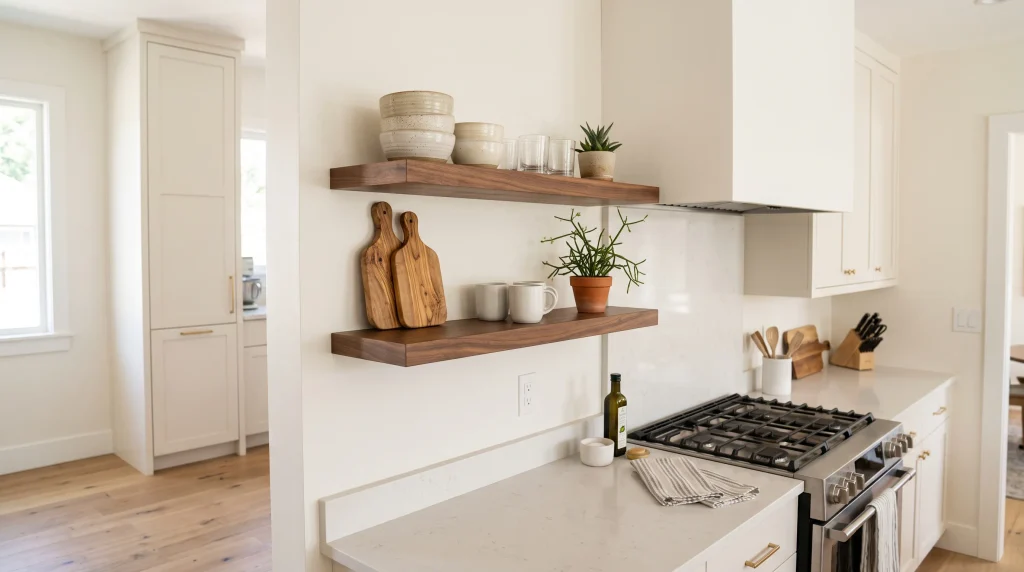
Open shelving changes a practical storage wall into something that can contribute to the room’s overall character. Unlike closed cupboards, shelves allow small amounts of color, texture, and craftsmanship to remain visible throughout the day. A few handmade-looking ceramics or wooden serving boards can make a streamlined kitchen feel less uniform and a little more personal, without adding any actual clutter to the counters below.
Shelving is also a practical way to introduce a second wood tone when the kitchen feels overly matched. Medium walnut shelves, for example, can add depth against painted cabinetry while connecting visually with a wooden cutting board or nearby dining furniture. Use sturdy shelves with appropriate wall fixings, particularly when storing heavier dishes, since a shelf that isn’t rated for the load is a genuine safety issue, not just a styling detail.
Best for renters: freestanding or minimally installed shelving units can provide a similar styling effect without committing to permanent cabinetry changes or drilling into rented walls.
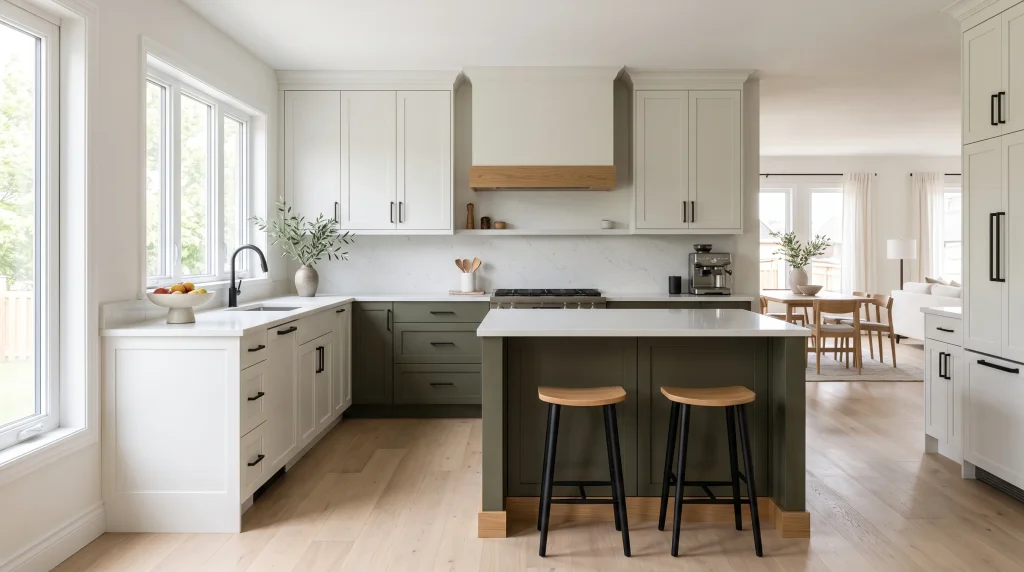
Two-Tone Cabinetry
Two cabinet finishes can make a kitchen feel custom-designed even when the layout remains straightforward. The most effective combinations usually have a clear hierarchy, where one finish acts as the foundation while the second adds contrast. Pale cabinets around the walls can keep the room bright while a deeper island gives the center more visual weight, which is especially useful in open-plan homes where the kitchen needs to feel distinct without looking cut off from the rest of the space.
Color temperature matters as much as the colors themselves. A cool gray beside a warm yellow-toned wood can sometimes feel mismatched, while muted green, taupe, cream, and natural oak often sit comfortably together. If you prefer a quieter result, use the second finish only on the island or lower cabinets rather than throughout the room.
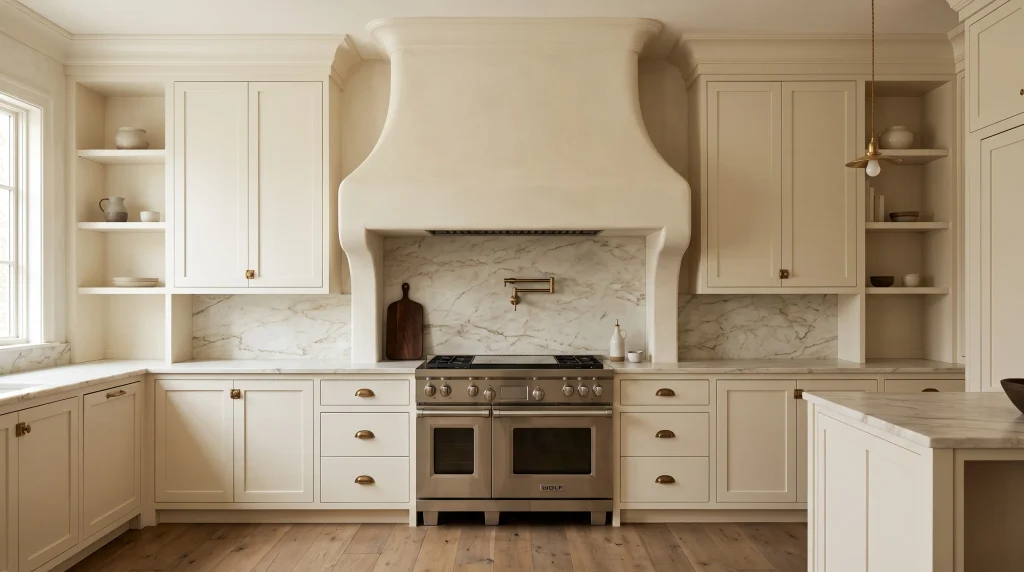
Oversized Range Hood
The cooking wall often becomes the visual center of a kitchen, so a substantial hood can be more than just a functional appliance cover. A wide plaster or cabinetry-wrapped surround gives the wall architectural weight and helps the range feel intentionally framed rather than simply installed. It can also soften the appearance of stainless steel appliances when the rest of the room leans toward warmer, more natural materials.
Proportion is the detail worth getting right before committing to a design. A hood that’s too small can look lost between the surrounding cabinets, while an overly dominant one may make a compact kitchen feel crowded rather than elevated. Before selecting the finish, consider the backsplash and countertop together rather than choosing each material separately, since the three surfaces sit close enough to compete visually if they’re not planned as a set.
One thing to check first: decorative surrounds still need to accommodate the correct ventilation system and clearances required for the appliance underneath — confirm this before finalizing any custom design.
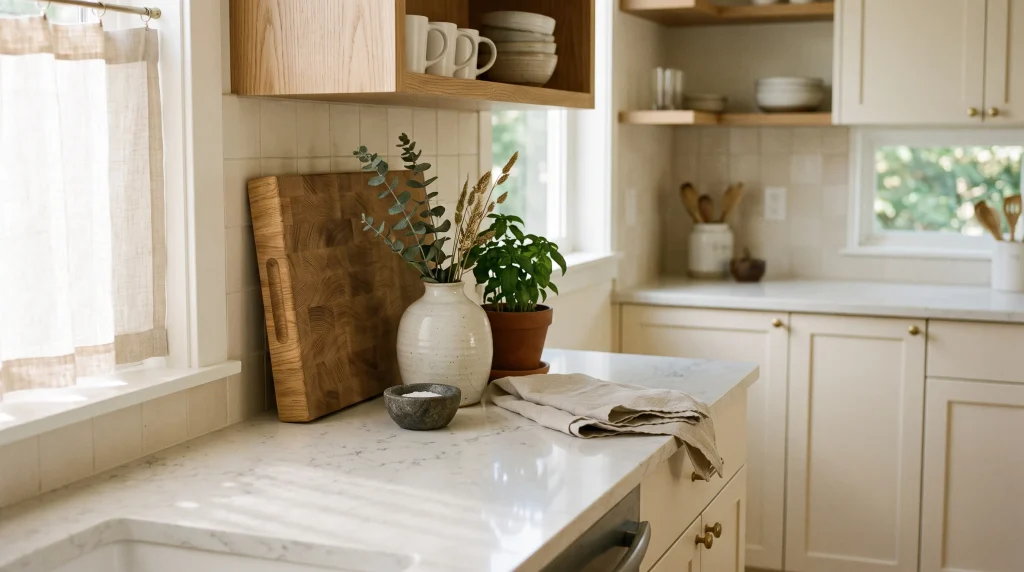
Layered Countertop Styling
A completely empty countertop can look pristine but sometimes feels disconnected from how a kitchen is actually used day to day. A layered arrangement gives the room a lived-in quality while still keeping the work area practical. Start with one larger object, such as a leaning cutting board or a stone tray, then add a smaller vessel or bowl beside it. The effect comes from varying height and texture rather than simply adding more items to the surface.
Think about the areas that naturally remain unused during cooking. The corner beside a range, the space near a coffee station, or the end of an island can often accommodate a small grouping without interfering with prep work. The most convincing arrangements tend to mix genuinely useful objects with purely decorative ones, rather than leaning entirely on either extreme.
Avoid this mistake: don’t style every available inch of counter space. Empty surface is part of the composition too, and a countertop with no breathing room reads as cluttered even when each individual object is nice.
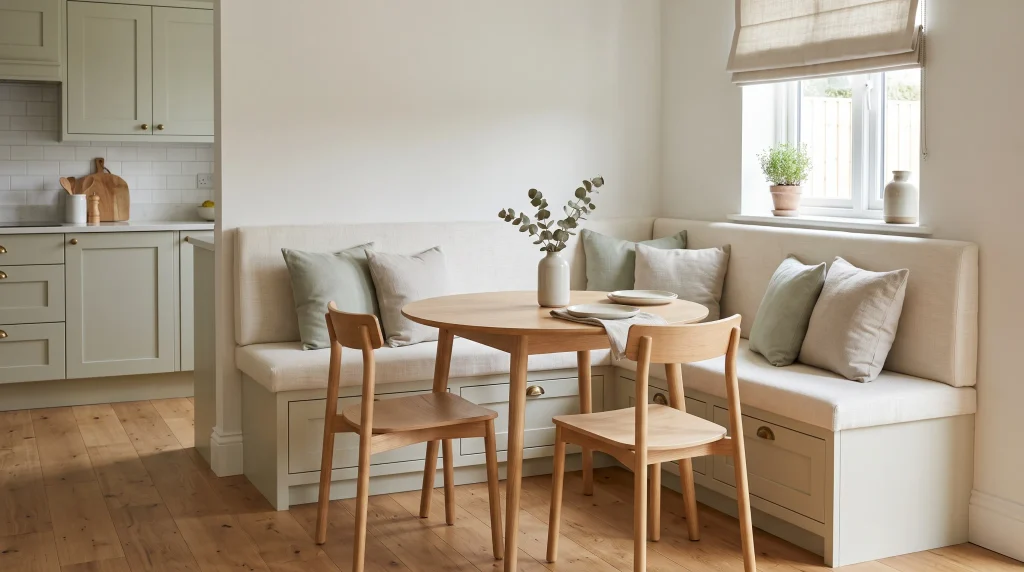
Integrated Banquette Seating
A kitchen dining area doesn’t need to occupy a large footprint to feel like a genuine gathering spot. A fitted banquette can make use of a corner that might otherwise become dead space, while the enclosed base provides an opportunity for hidden storage that a standard dining set can’t offer. Because the seating is attached to the wall, the table can sit closer to the edge without creating the circulation problems that several loose chairs sometimes cause in a tight room.
The shape of the table matters here more than people expect. Round and oval designs generally make it easier to move around a compact dining nook, particularly when the kitchen connects directly to another living area and foot traffic passes close by. Keep the upholstery durable enough for everyday use, especially in homes with children or pets.
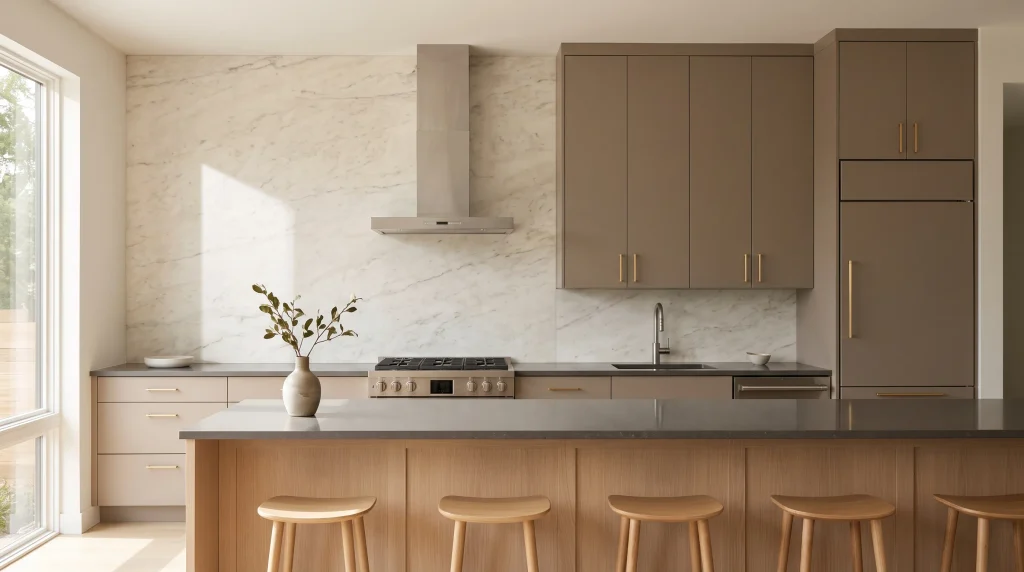
Full-Height Backsplash
A backsplash becomes much more architectural when it’s allowed to travel beyond the usual narrow strip behind the countertop. Taking the material all the way to the ceiling removes a horizontal stopping point and can make the kitchen wall appear taller and more cohesive overall. This is particularly effective behind a range, sink, or run of open shelving, where the surface is naturally the most visible part of the room.
Material choice can dramatically change the final effect here. Large-format porcelain gives a clean, contemporary appearance with fewer visible seams, while natural stone introduces variation through veining and texture that no two installations look quite alike. Because a full-height installation uses considerably more material, it often makes sense to reserve the treatment for one prominent wall rather than the whole kitchen.
Where this pays off most: prioritize the wall that’s most visible from the entrance or an adjoining living space, since that’s the view that shapes the first impression of the whole room.
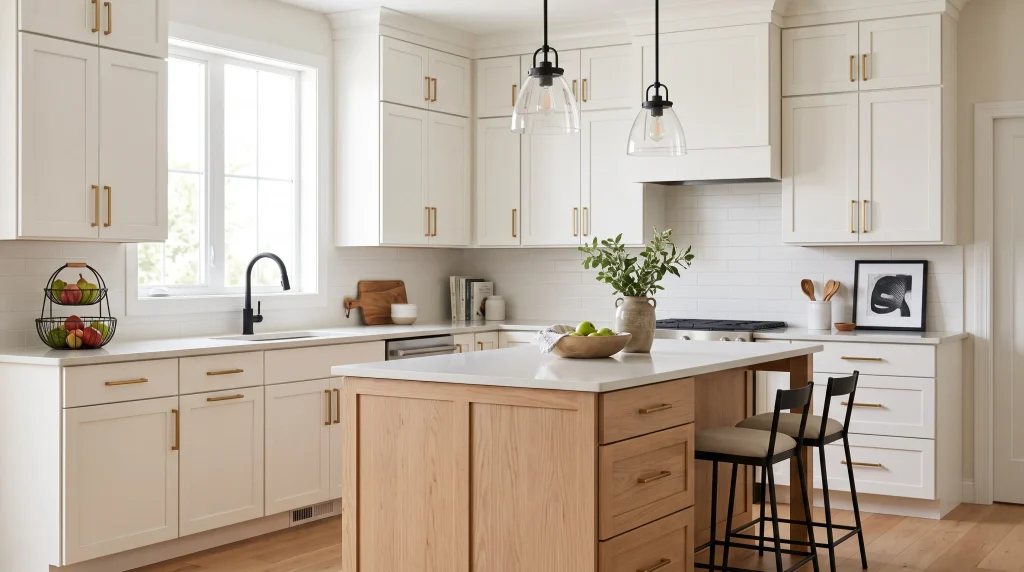
Mixed Metal Hardware
Matching every metal in a kitchen can create a polished result, but it isn’t the only way to achieve cohesion. Two carefully selected finishes can add depth and make individual fixtures feel less like they all came from the same hardware set. A warm brass pull paired with a black faucet, for instance, creates useful contrast while remaining easy to repeat through lighting or furniture details elsewhere in the room.
A clear visual hierarchy between the two finishes is what makes this work. One should appear more frequently, while the second works purely as an accent rather than competing for equal attention. Avoid introducing several unrelated finishes at once, especially in a small room where every detail is highly visible and mismatches stand out quickly.
What actually matters here: undertones and surface finish matter as much as the base color, so compare hardware samples in the kitchen’s actual lighting before ordering — a finish that looks great under a showroom light can read completely differently under warm bulbs at home.
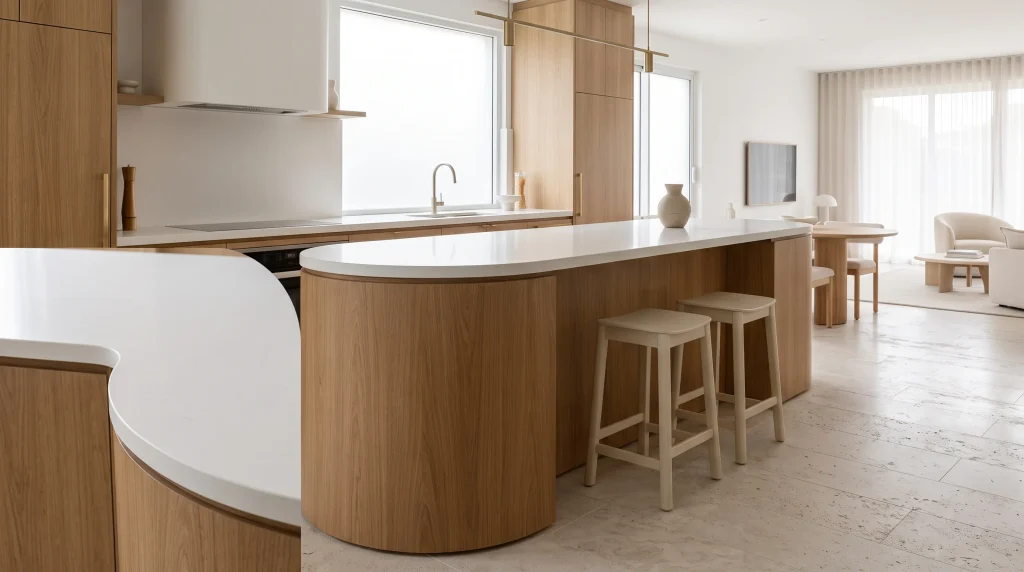
Curved Kitchen Island
Straight lines dominate most kitchens, which makes a curved island an easy way to introduce a softer architectural element into an otherwise angular room. The rounded profile can also improve circulation, particularly where people regularly walk between the island and the surrounding cabinets during meal prep or entertaining. Instead of creating a completely unconventional layout, a gently rounded end on an otherwise standard island is usually enough for a subtle, noticeable update.
Open-plan rooms benefit from this shape especially, because it creates a smoother visual transition toward adjacent seating or dining areas rather than a hard architectural break. Keep the rest of the furniture relatively streamlined so the island remains the defining shape in the room rather than competing with several other curved or unusual forms.
Best for open-plan homes: a rounded island can visually connect the kitchen with softer furniture shapes in the adjoining living or dining room, which is worth checking for before finalizing a boxy layout instead.
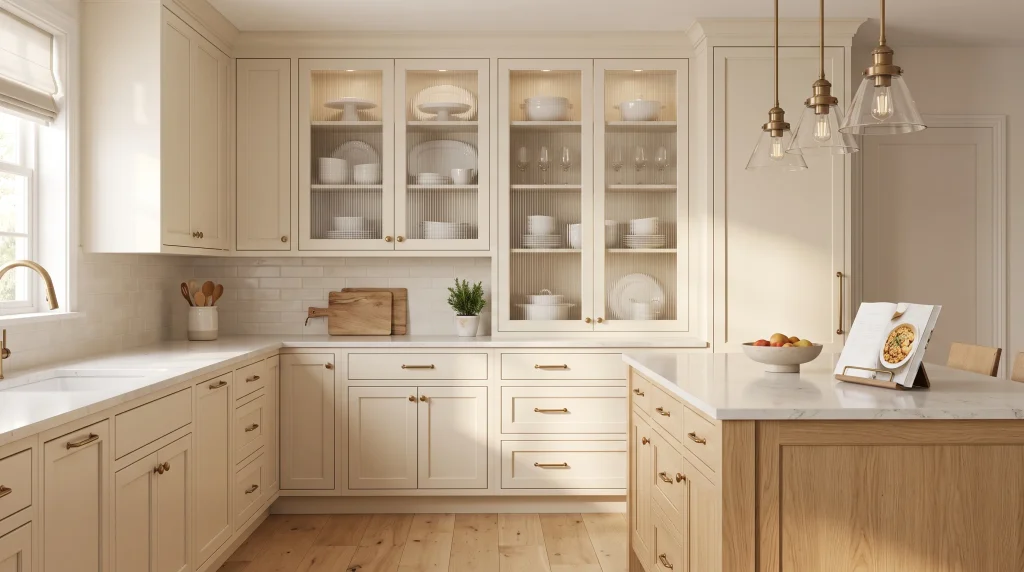
Glass-Front Cabinets
Upper cabinets can sometimes make a kitchen wall feel visually heavy, especially when they stretch across several sections without any break. Replacing just a few doors with glass introduces transparency and gives the eye a natural place to pause. The contents effectively become part of the room’s styling, so this works best for items you genuinely enjoy displaying rather than miscellaneous everyday storage that would look better hidden.
Reeded or fluted glass is worth considering if clear doors feel too exposed for your comfort. It obscures some of the contents while still retaining the texture and lightness that make glass a useful material choice in the first place. This detail tends to work particularly well near a dining area, where serving pieces on display already make practical sense.
A smaller-scale option: choose just one small cabinet section for display and keep the remaining storage visually quiet — you get the effect without redesigning every upper cabinet in the kitchen.
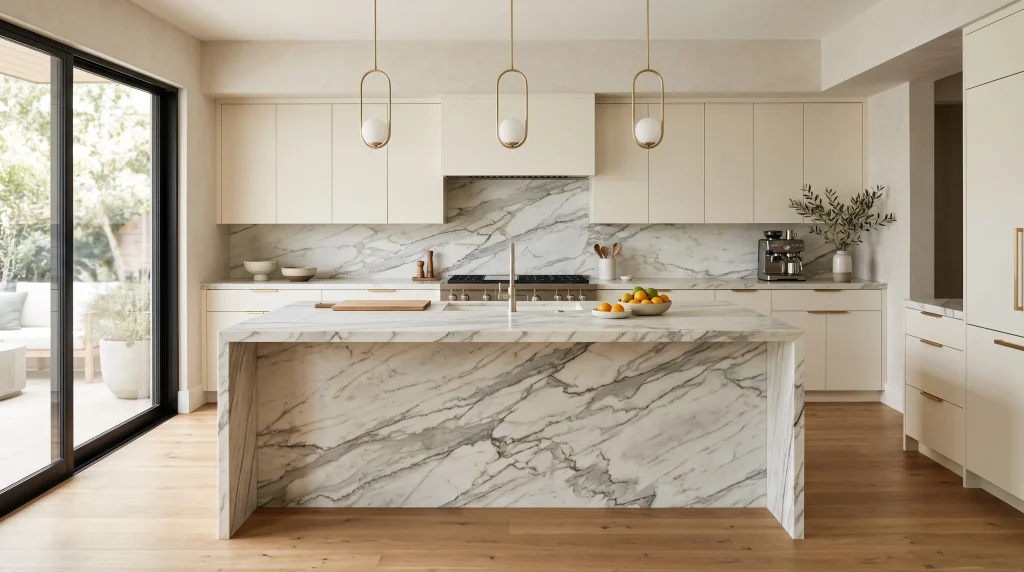
Statement Stone Island
An island covered in distinctive stone can become the main visual feature of a kitchen without relying on bright paint or elaborate decoration elsewhere. Strong veining naturally draws the eye across the room, particularly when the slab continues down the sides in a waterfall edge rather than stopping at the countertop. This treatment works best when the surrounding finishes stay quiet enough to give the stone room to actually stand out.
Not every slab needs dramatic movement to feel special. Softer veining can deliver a similar sense of quality while being considerably easier to coordinate with flooring, cabinets, and nearby furniture. Natural stone also comes with practical considerations worth planning for — some varieties need regular sealing and can react differently to spills, heat, or acidic foods over time.
The detail most people miss: view the actual slab in person whenever possible, since small samples rarely show the full pattern and scale of the material, and what looks subtle in a sample can look dramatic across a full island.
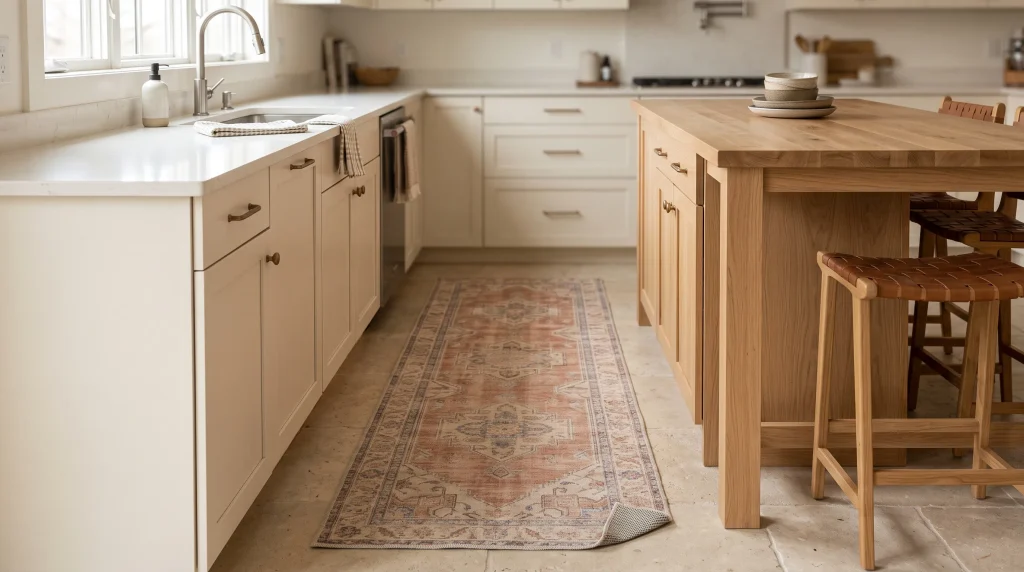
Layered Kitchen Rugs
Kitchen flooring often consists of hard, practical materials, so a textile underfoot can immediately change the character of the room. A runner adds pattern and warmth while also visually defining a working zone within an otherwise open layout. In a long galley kitchen especially, it can help break up an uninterrupted stretch of flooring and make the whole space feel more intentionally layered rather than left bare by default.
Placement matters more than simply choosing a beautiful rug off the shelf. Leave enough clearance for cabinet and appliance doors to open fully, and avoid positioning the runner anywhere it could become a trip hazard around a busy work zone. Washable materials are particularly practical near sinks and food-preparation areas, where spills are more likely than anywhere else in the room.
Best for renters: a well-sized runner can introduce a noticeable style change without touching cabinetry, walls, or any permanent fixtures, and it moves with you when the lease ends.
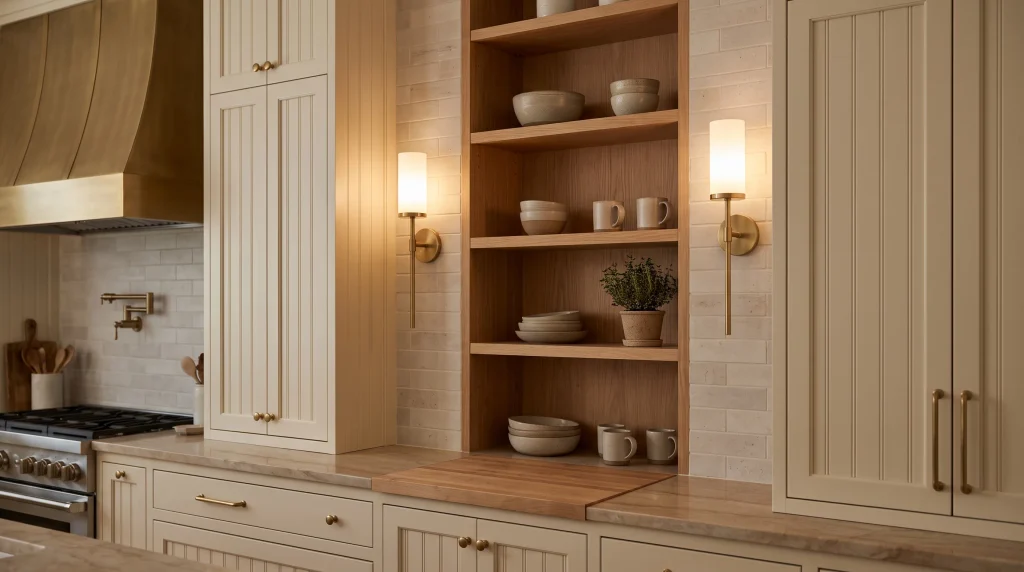
Decorative Wall Lighting
Ceiling lighting handles general illumination well, but wall fixtures can make a kitchen feel more deliberately designed once it gets dark. Placing sconces around an architectural feature creates a second visual layer and gives the walls more presence than they’d otherwise have. This light is especially useful in areas where you want a softer atmosphere once the brighter task lighting is switched off for the evening.
Consider the direction of the light before choosing a fixture. A shade that diffuses light in several directions creates a gentle, ambient glow, while a directional fixture can highlight a specific backsplash, shelf, or piece of art instead. Thinking about decorative lighting as part of the kitchen’s architecture, rather than an afterthought added at the very end, tends to give a more cohesive result overall.
Before you commit: confirm whether the fixture needs hardwiring or can run on a plug-in cord — this changes both the installation cost and how much flexibility you have to move it later.
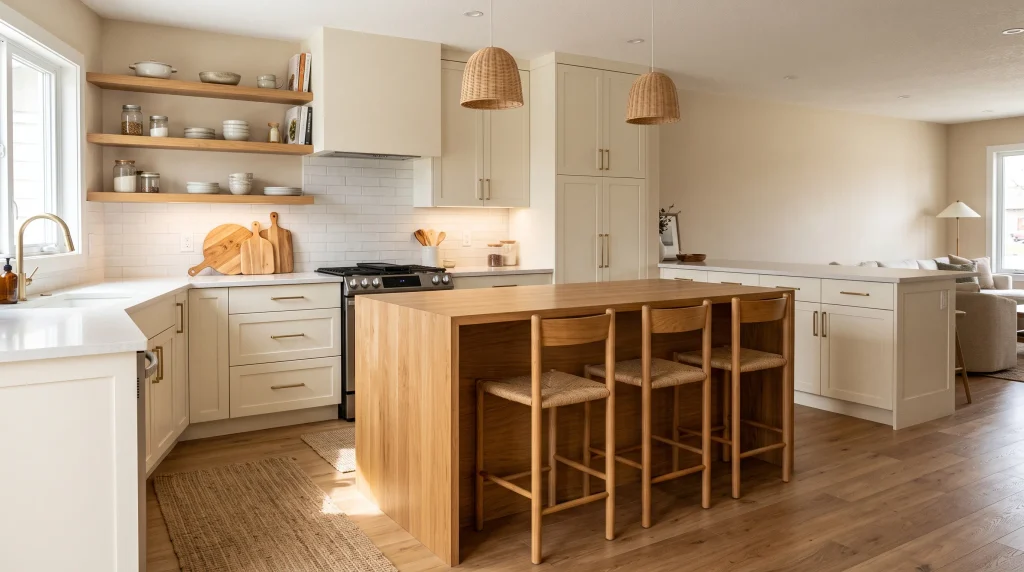
Warm Wood Accents
A neutral kitchen can look polished yet slightly one-dimensional when every surface is painted, tiled, or stone. Warm wood introduces a natural texture that helps soften those harder finishes without requiring a full material overhaul. You don’t need timber cabinetry throughout the room for this to work — a few carefully placed elements, such as stools or a single island, can provide enough contrast to noticeably shift the overall balance of the space.
The best wood accents usually connect with something already present elsewhere in the home. If the adjacent dining area has oak furniture, repeating a similar tone in the kitchen helps the two spaces feel related rather than disconnected. Avoid chasing an exact match between every wooden surface, though — slight variation in tone can actually make the room look more collected and natural rather than assembled from a single matching set.
Best for busy households: add one substantial wood element, such as an island, table, or group of stools, rather than scattering many small wooden accessories that are easy to overlook in daily use.
Conclusion
The right details can make a kitchen feel more considered without making it feel overdesigned. A new pendant, a textured island, open shelving, warmer materials, or even a well-placed runner can shift the balance of the entire room without touching the layout underneath it.
The best kitchen ideas are the ones that suit both your space and your daily routine. Start with one change that solves a real design problem you already notice, then build outward from there. Keep finishes connected, leave enough visual breathing room, and choose materials that can genuinely handle everyday use rather than just photographing well. Save this post for your next decorating project, try the idea that fits your home best, and share it with someone planning a kitchen refresh — a few thoughtful changes can be enough to give the room a fresh, finished look.
.


One Comment